Scandinavia V Park

Warsaw, Gocław, 4 and 6 Precyzyjna Street

Ready-to-move-in flats – come and see your new home

Send an enquiry
Hello, I’d like some information about the Park development
Scandinavia V and similar titles. Please get in touch.
+48 22 509 99 99 Mon–Fri 9.00 – 17.00
Number of rooms

Area

m2
m2
25 m2 60 m2

Price per m²

15,251 zł 21,513 zł

Price

481,929 zł 1,152,600 zł

Floor

Additional features

Selected filters
Edit filters
All flats

Click on the venue of your choice to view detailed prices and send an enquiry

Status Number Rooms Area Floor Development Floor plan Price
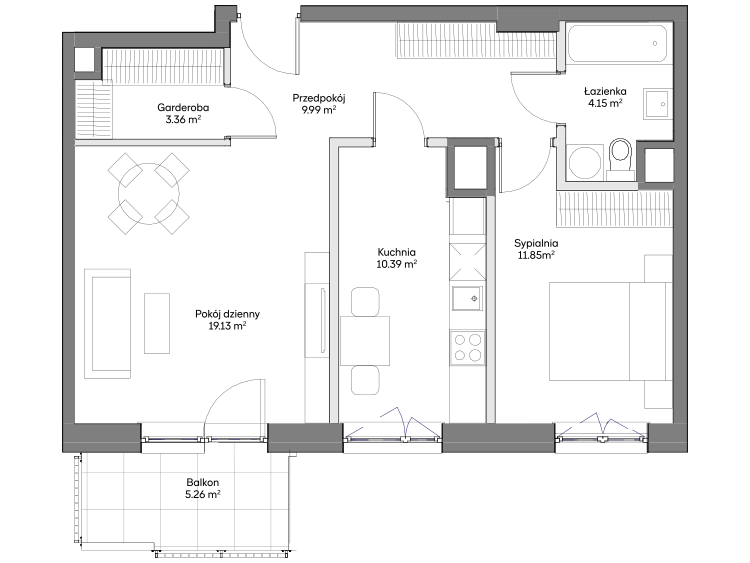
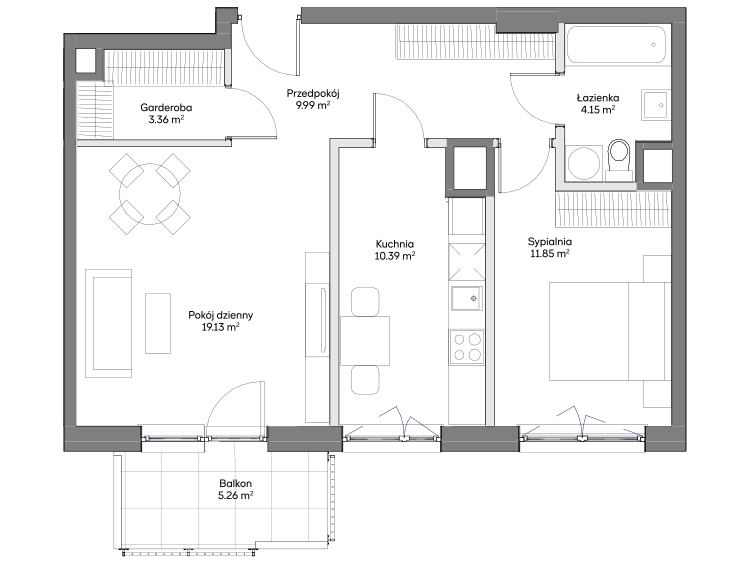
Available 2 58.34 m2 Ground floor Park Skandynawia V
897,600 zł
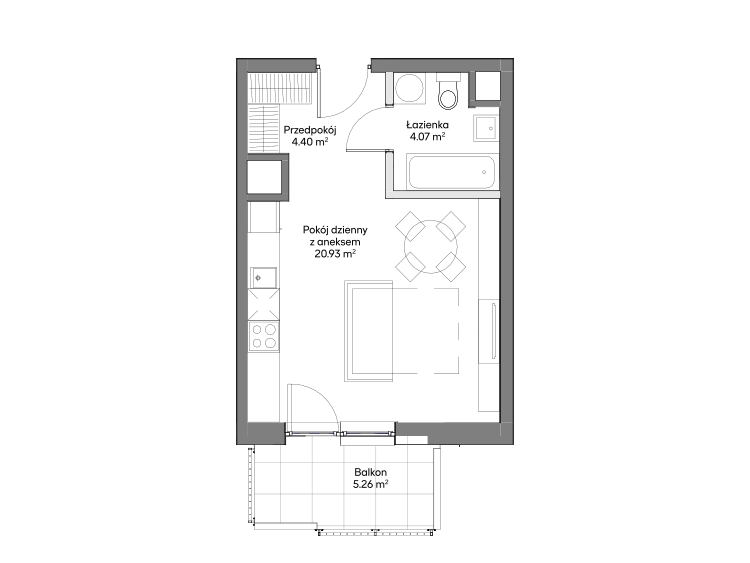
Available 1 29.68 m2 1 Park Skandynawia V
603,600 zł
531,168 zł
Lowest price in the 30 days prior to the discount: 603,600 zł
Available 1 29.63 m2 4 Park Skandynawia V
621,600 zł
547,008 zł
Lowest price in the 30 days prior to the discount: 621,600 zł
Available 1 29.52 m2 5 Park Skandynawia V
624,500 zł
549,560 zł
Lowest price in the 30 days prior to the discount: 624,500 zł
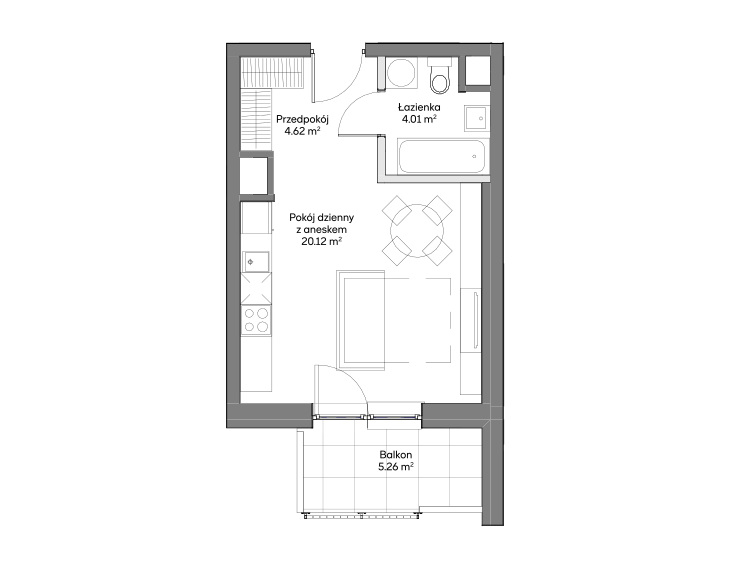
Available 1 28.58 m2 1 Park Skandynawia V
584,600 zł
514,448 zł
Lowest price in the 30 days prior to the discount: 584,600 zł
Available 1 28.86 m2 3 Park Skandynawia V
601,200 zł
529,056 zł
Lowest price in the 30 days prior to the discount: 601,200 zł
Description

Park Skandynawia V


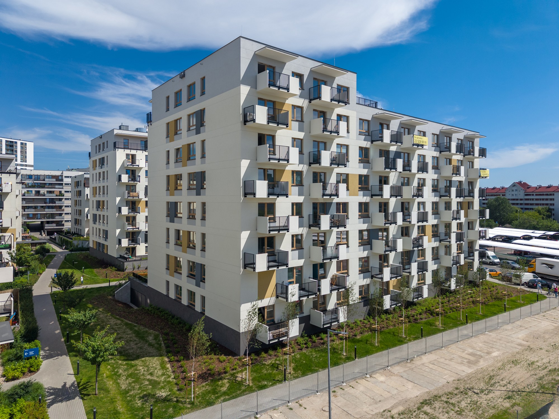
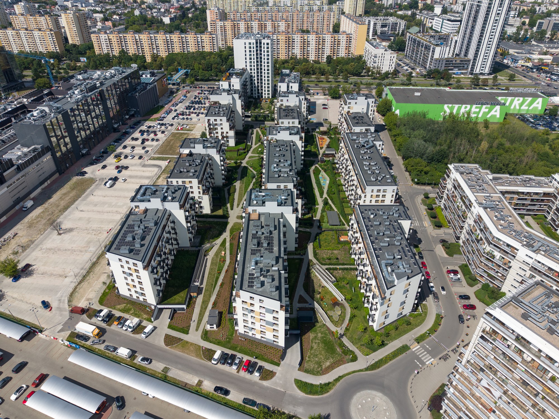
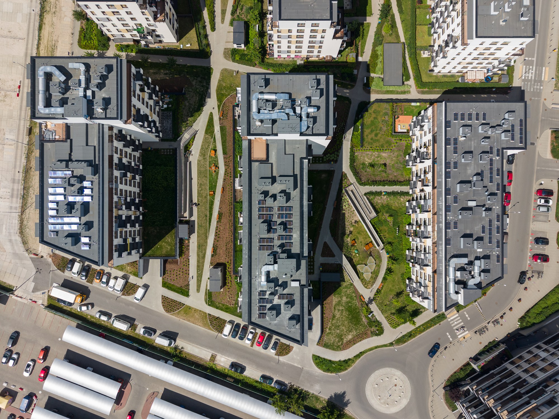
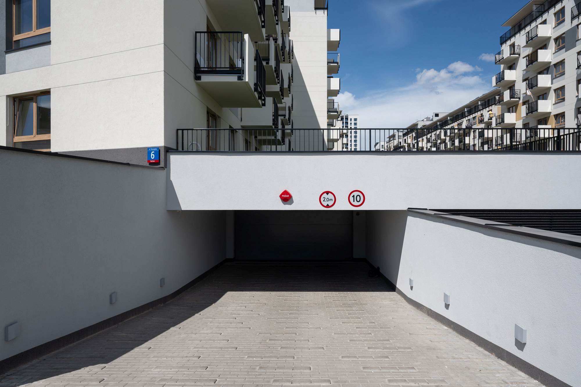
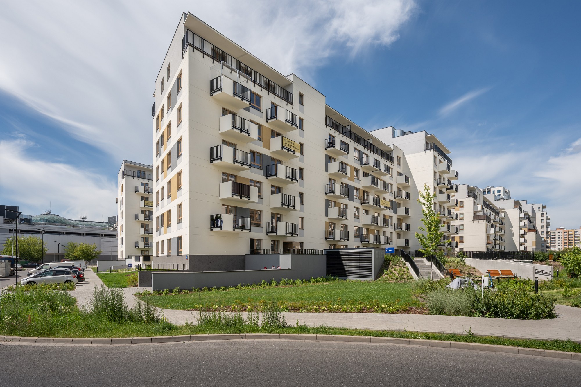
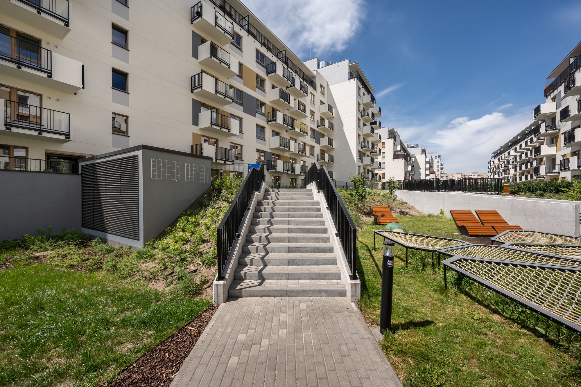
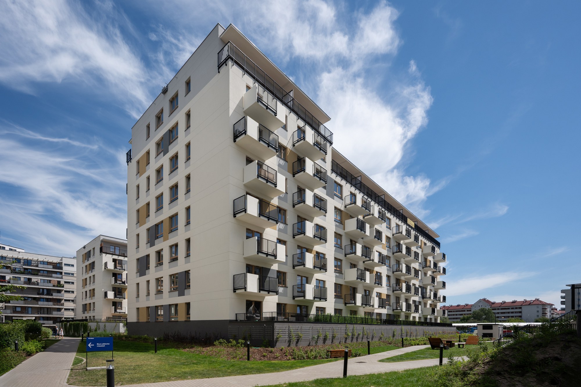
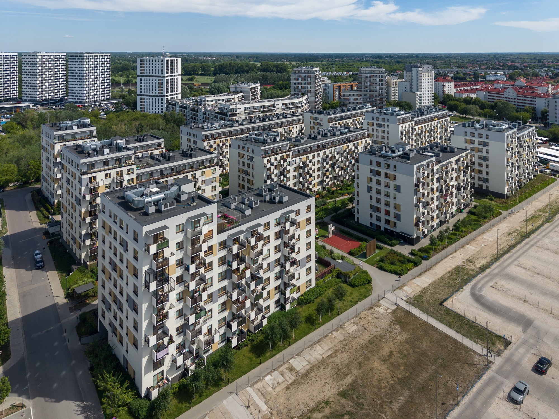
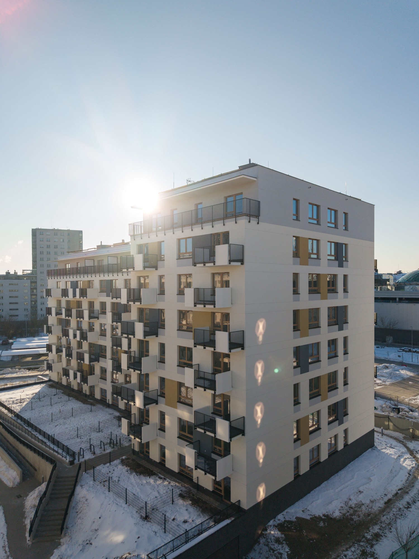
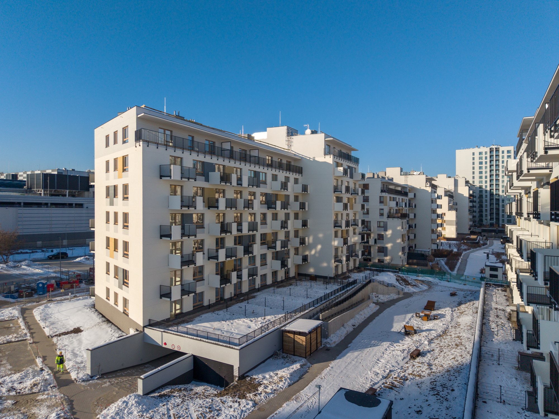

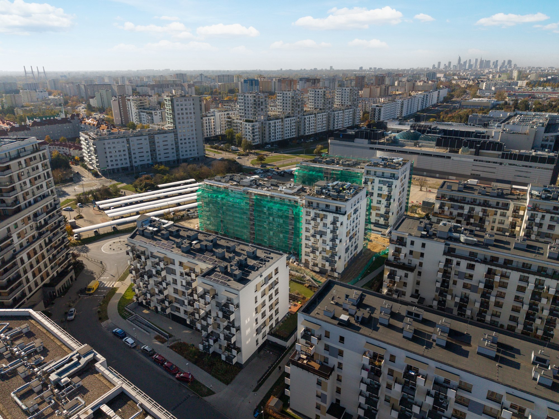
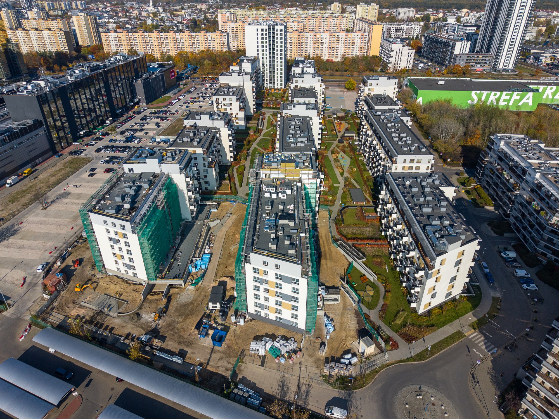
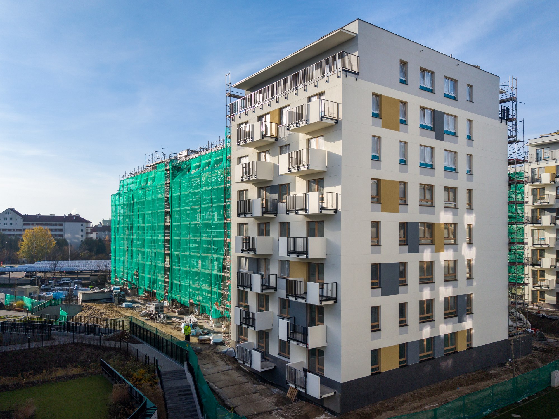
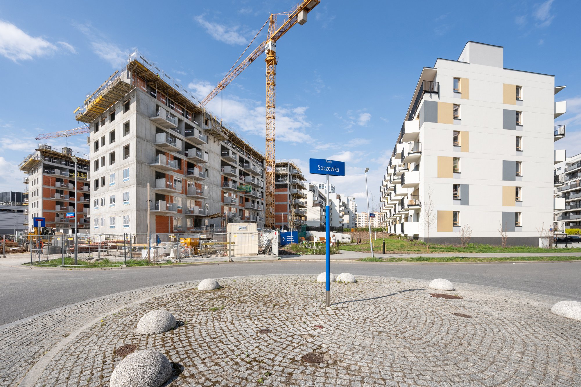
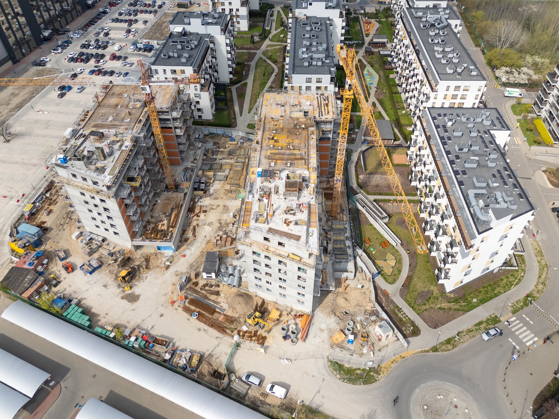

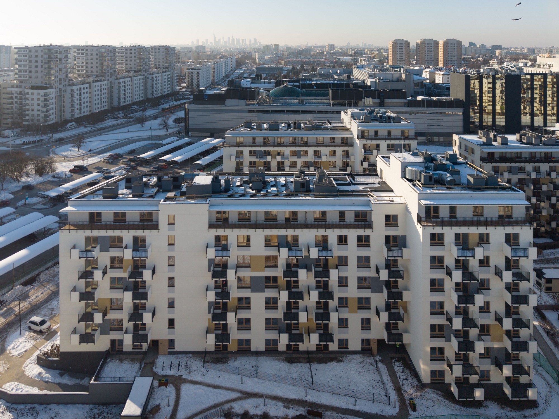
Park Skandynawia V is a modern housing estate, already bustling with life, situated in Praga Południe, in the heart of Gocław. Two new, seven-storey buildings, forming the fifth and final phase of the development, have been built on Precyzyjna Street. Spacious green courtyards with recreational areas for residents have been designed between them.

This comfortable housing estate epitomises the Swedish way of life, combining eco-friendly solutions, solid build quality and functionally organised space. Thanks to their integration into the urban fabric, the flats in Warsaw’s Praga district offer convenient transport links to the city centre and access to a wealth of amenities: shopping centres, schools, restaurants, gyms and cycle paths. Shops and service outlets are already operating within the estate.

Project Details
Apartment area 24.91 m² – 124.88 m²
Number of rooms 1-6
Number of floors 5
Completion date Q1 2026

Construction Phases

Sales launch

Construction start

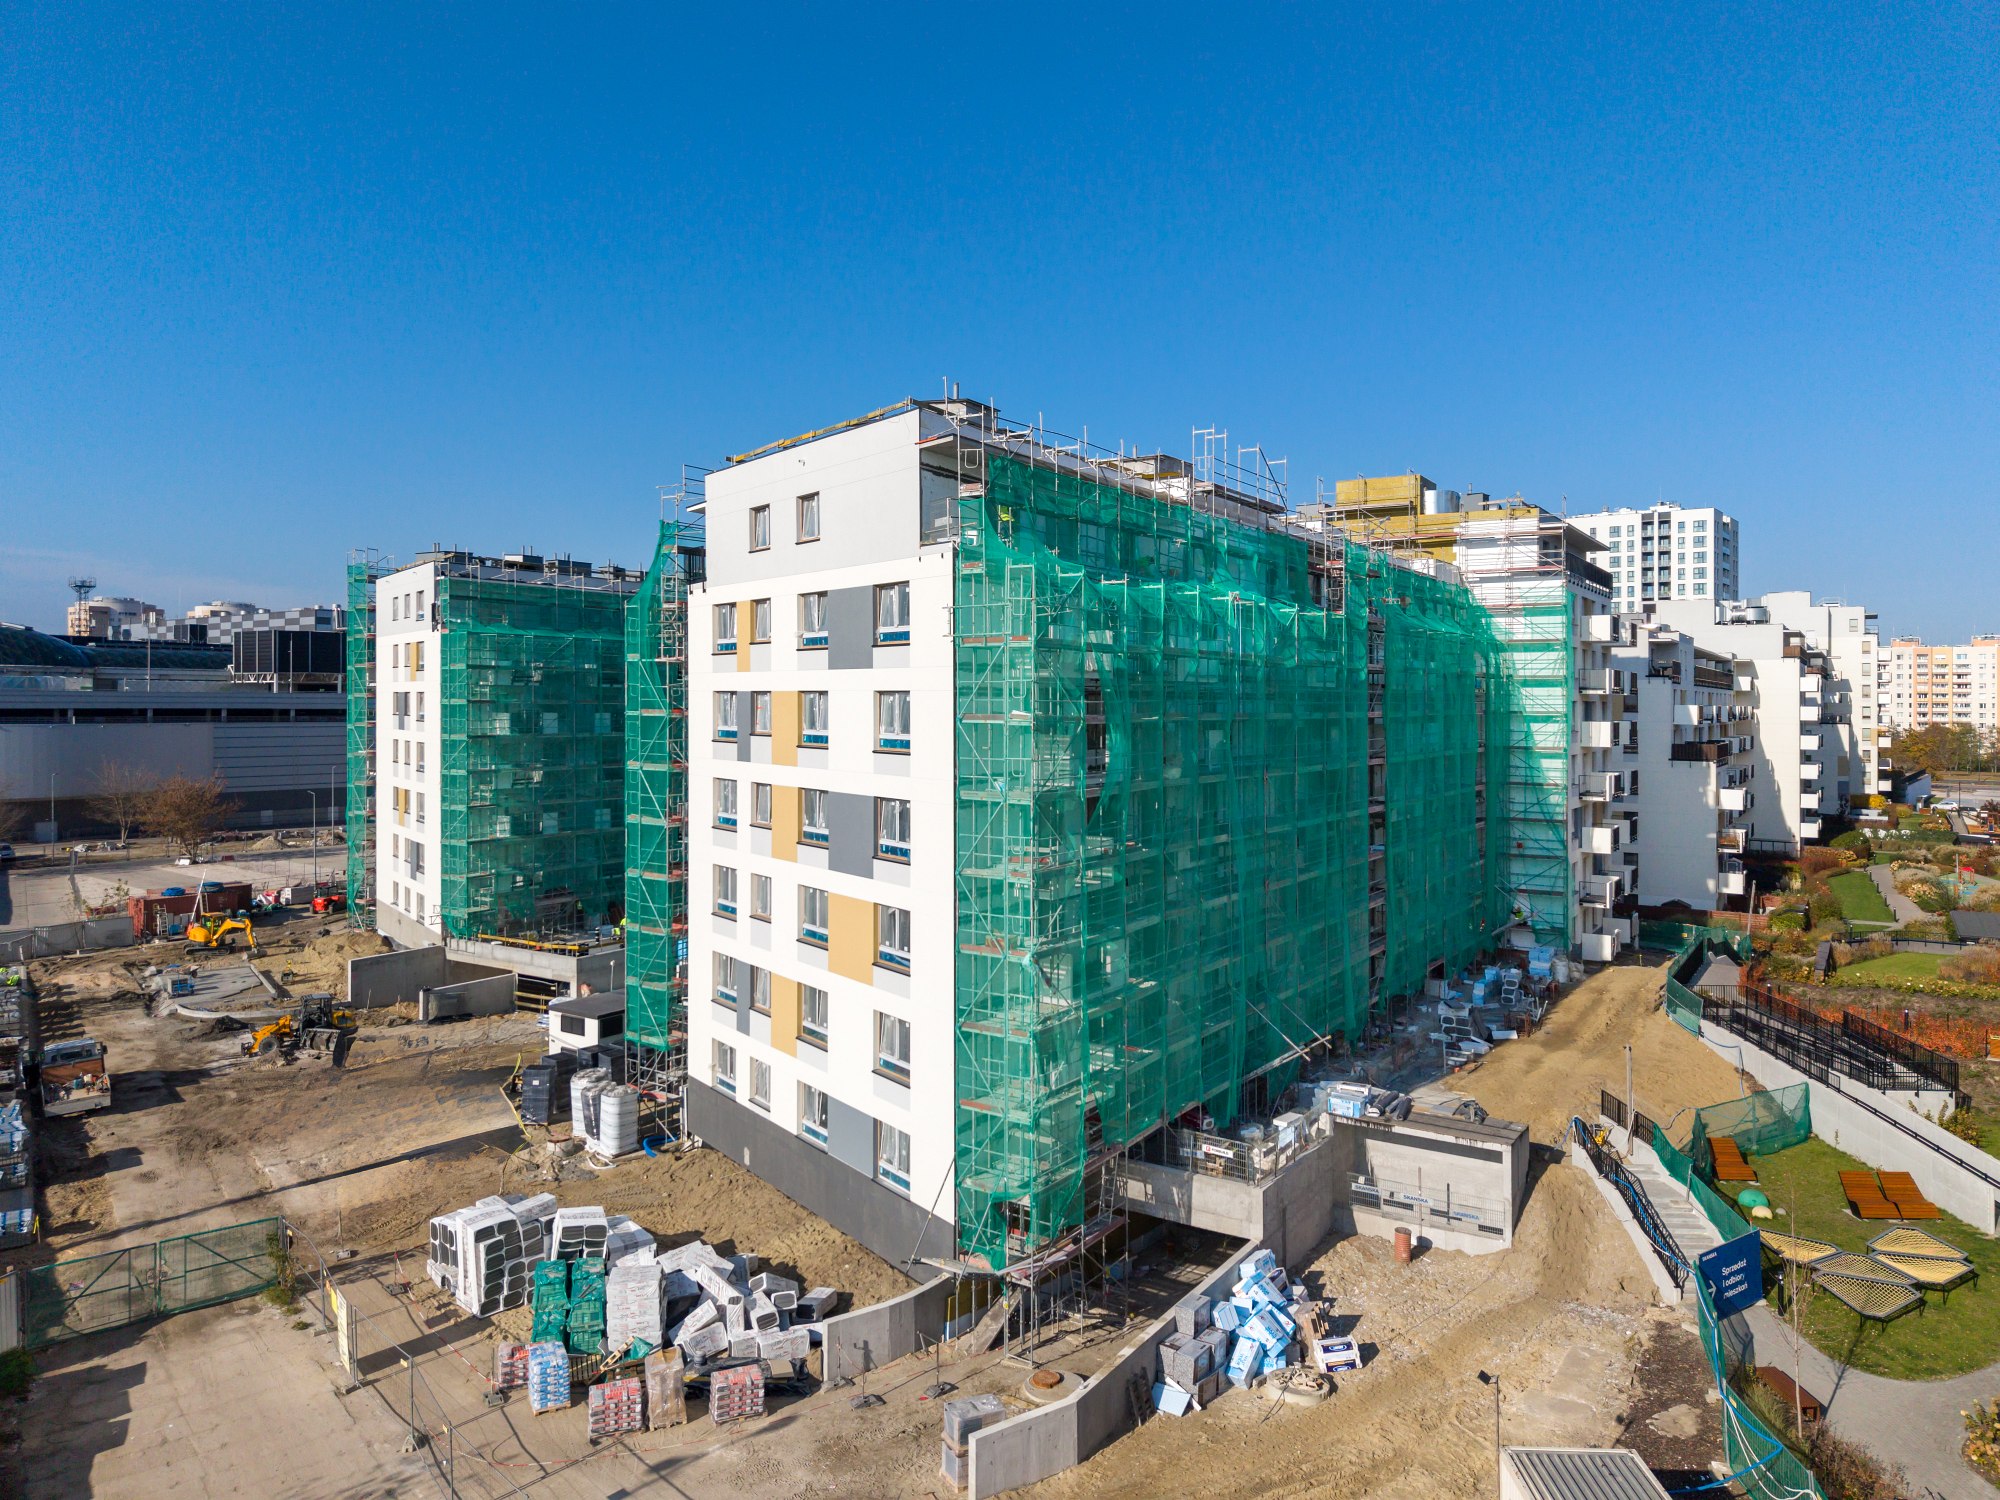
Once the legal requirements have been met, inspections carried out and the design documentation finalised, construction of your new flat begins. At this stage, the building site is prepared, the building lines are marked out and we start excavating for the foundations.

‘Zero state’

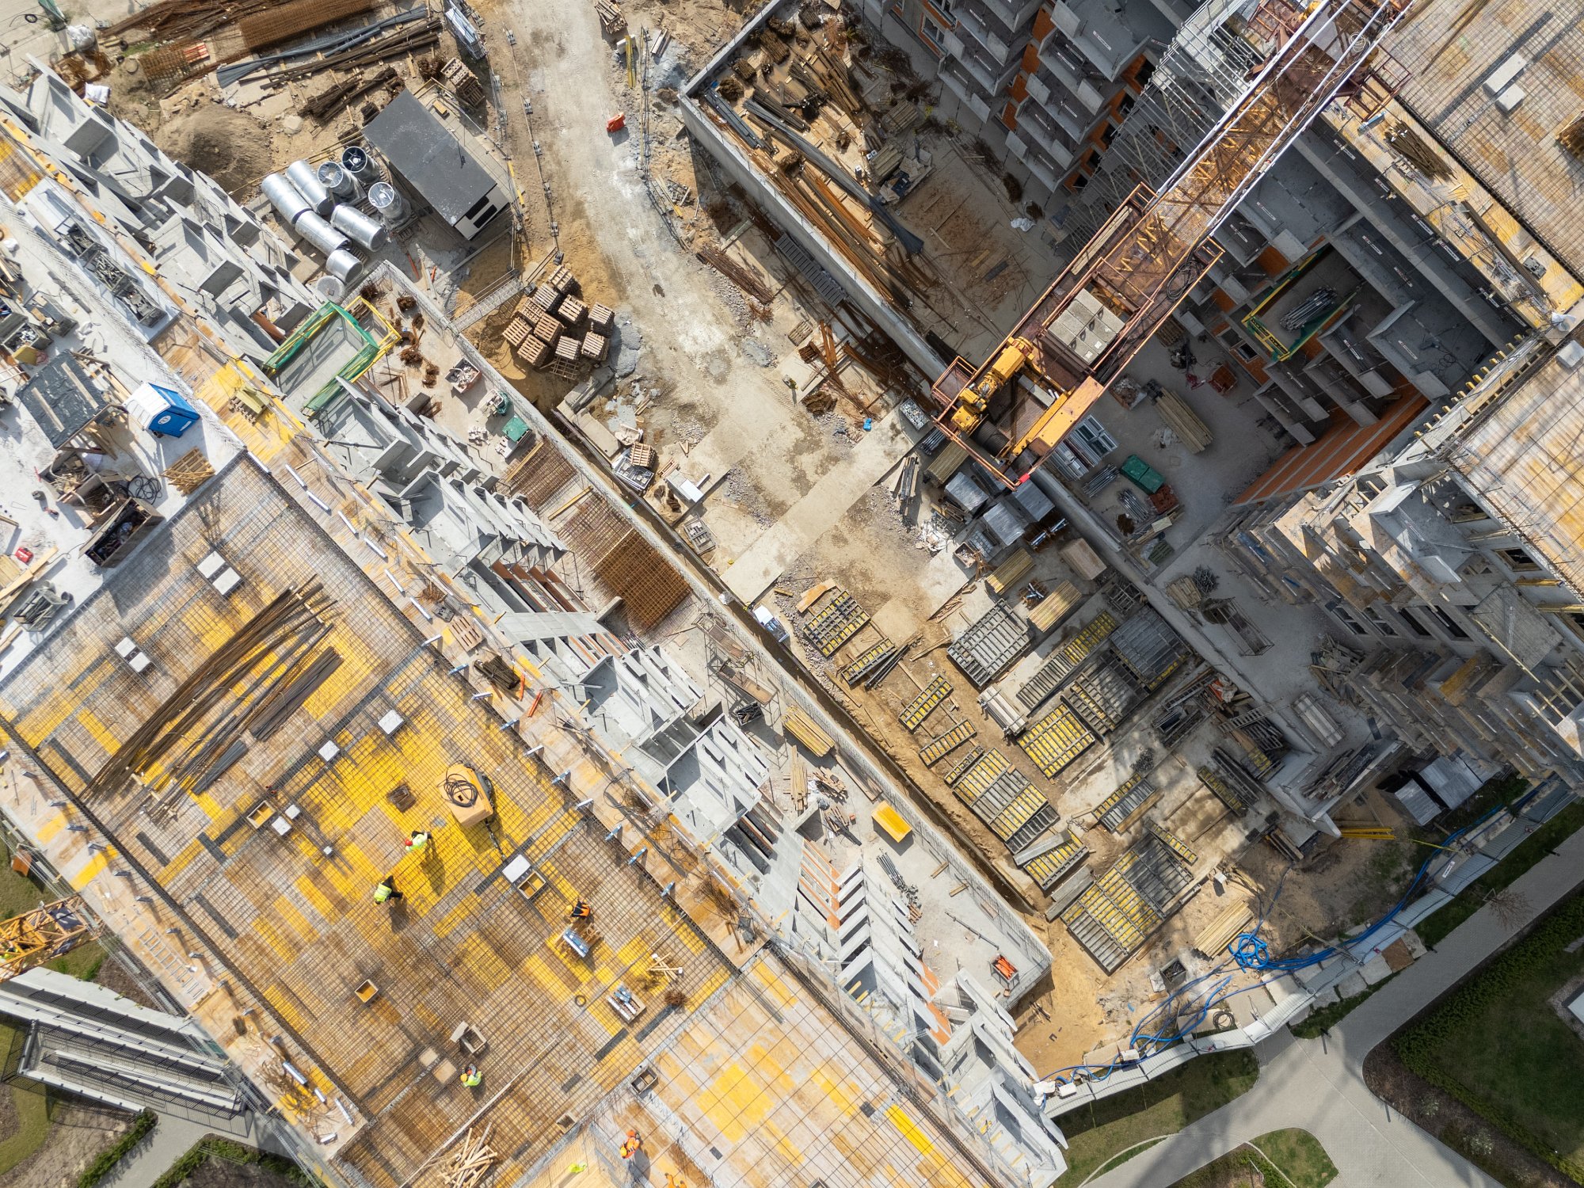
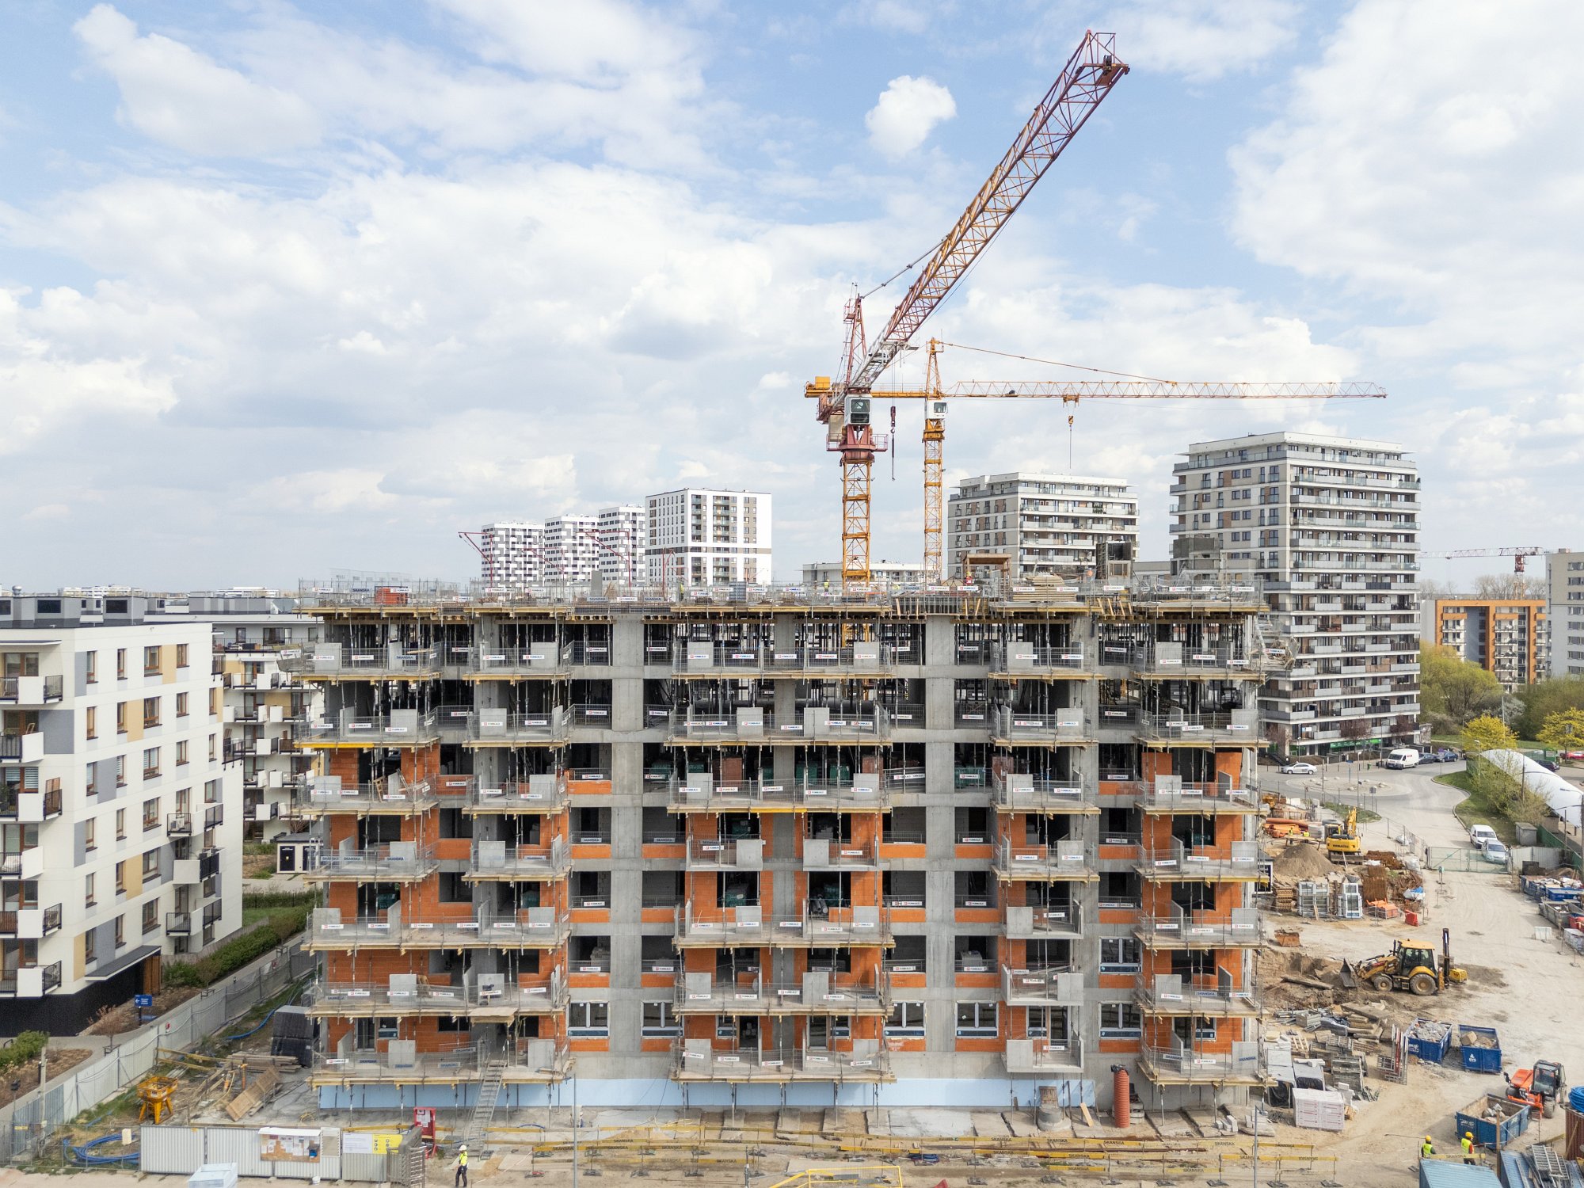
The moment when the building ‘rises from the ground’. Every day, you’ll be able to watch the work progress and see the floors being added at a rapid pace. Concrete is being poured, and the formwork and reinforcement for the floor slab are being installed.

Shell open stage

At this stage, we are constructing the buildings and fitting their roofs.

Shell closed stage

At this stage, windows have been installed, external walls constructed, and finishing works commence.

Occupancy permit

At this point, construction works on both the buildings and the surrounding grounds are complete. It is time for inspections conducted by, among others, the Fire Brigade, Health and Safety Authority, and the District Building Control Inspectorate (PINB). If there are no objections, the occupancy permit is issued.

Key handover

Time to move in! The process of handing over keys to future residents begins.
Benefits

Quality and comfort


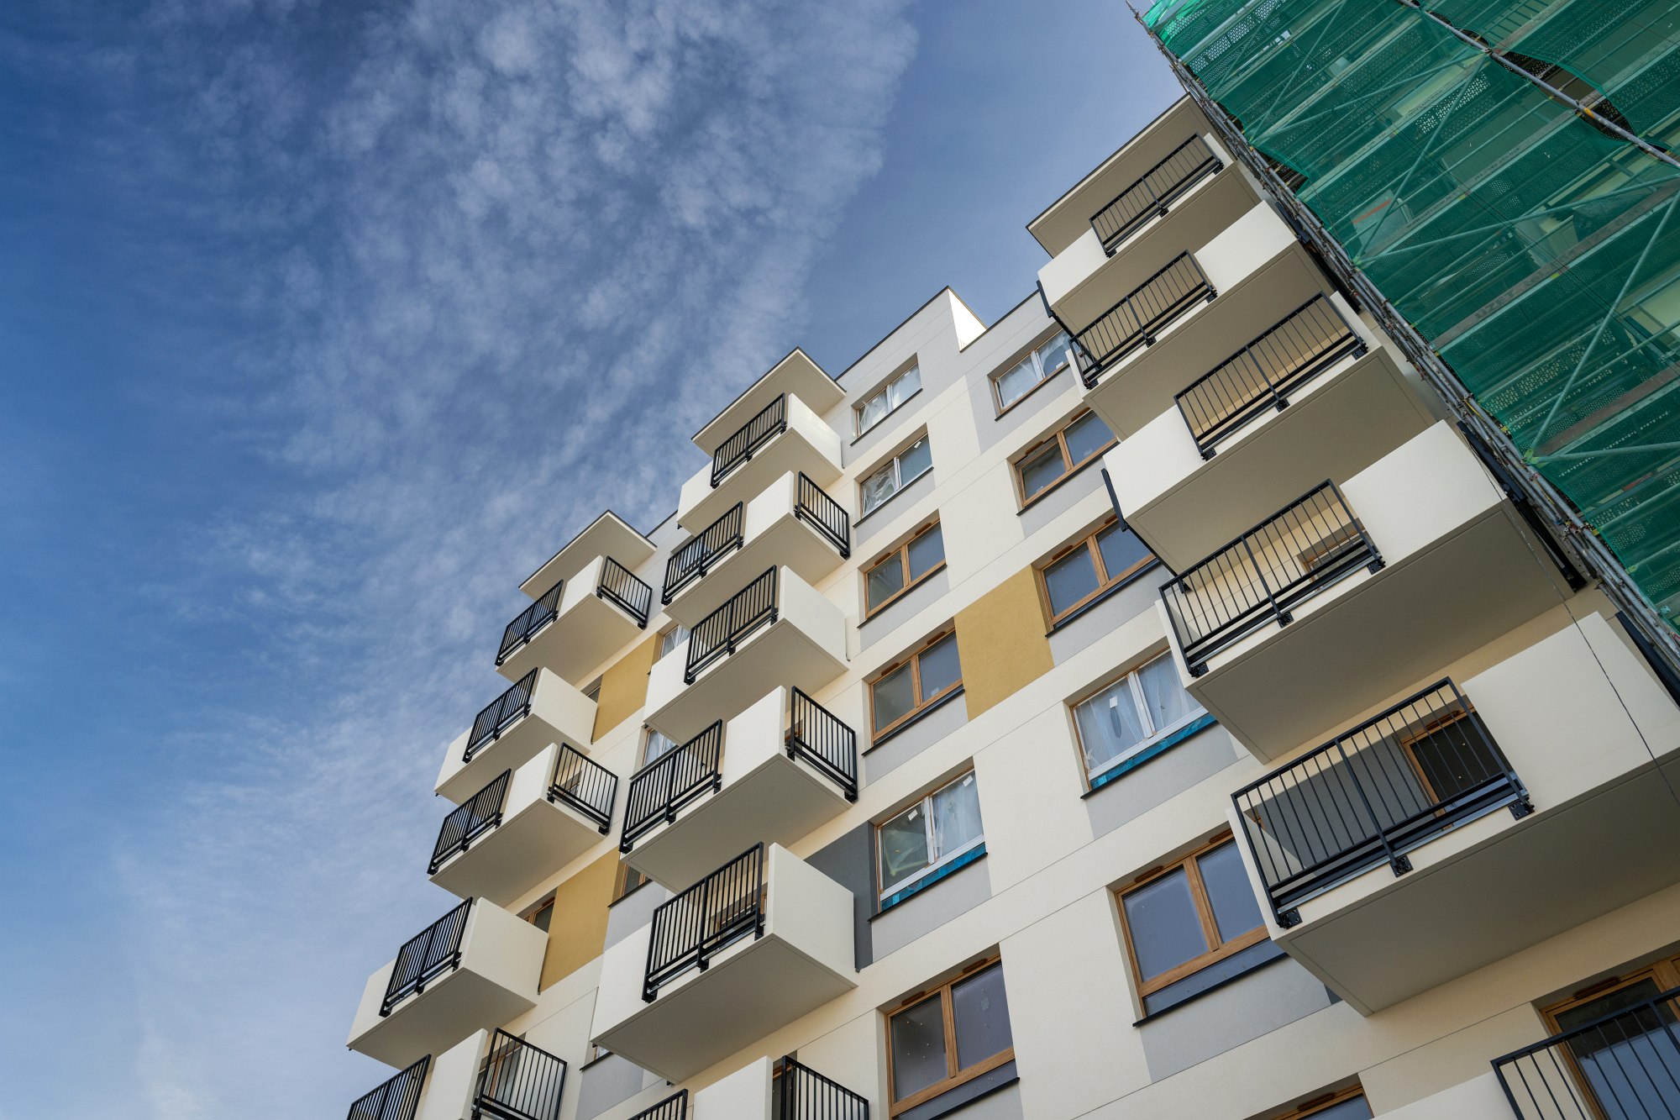
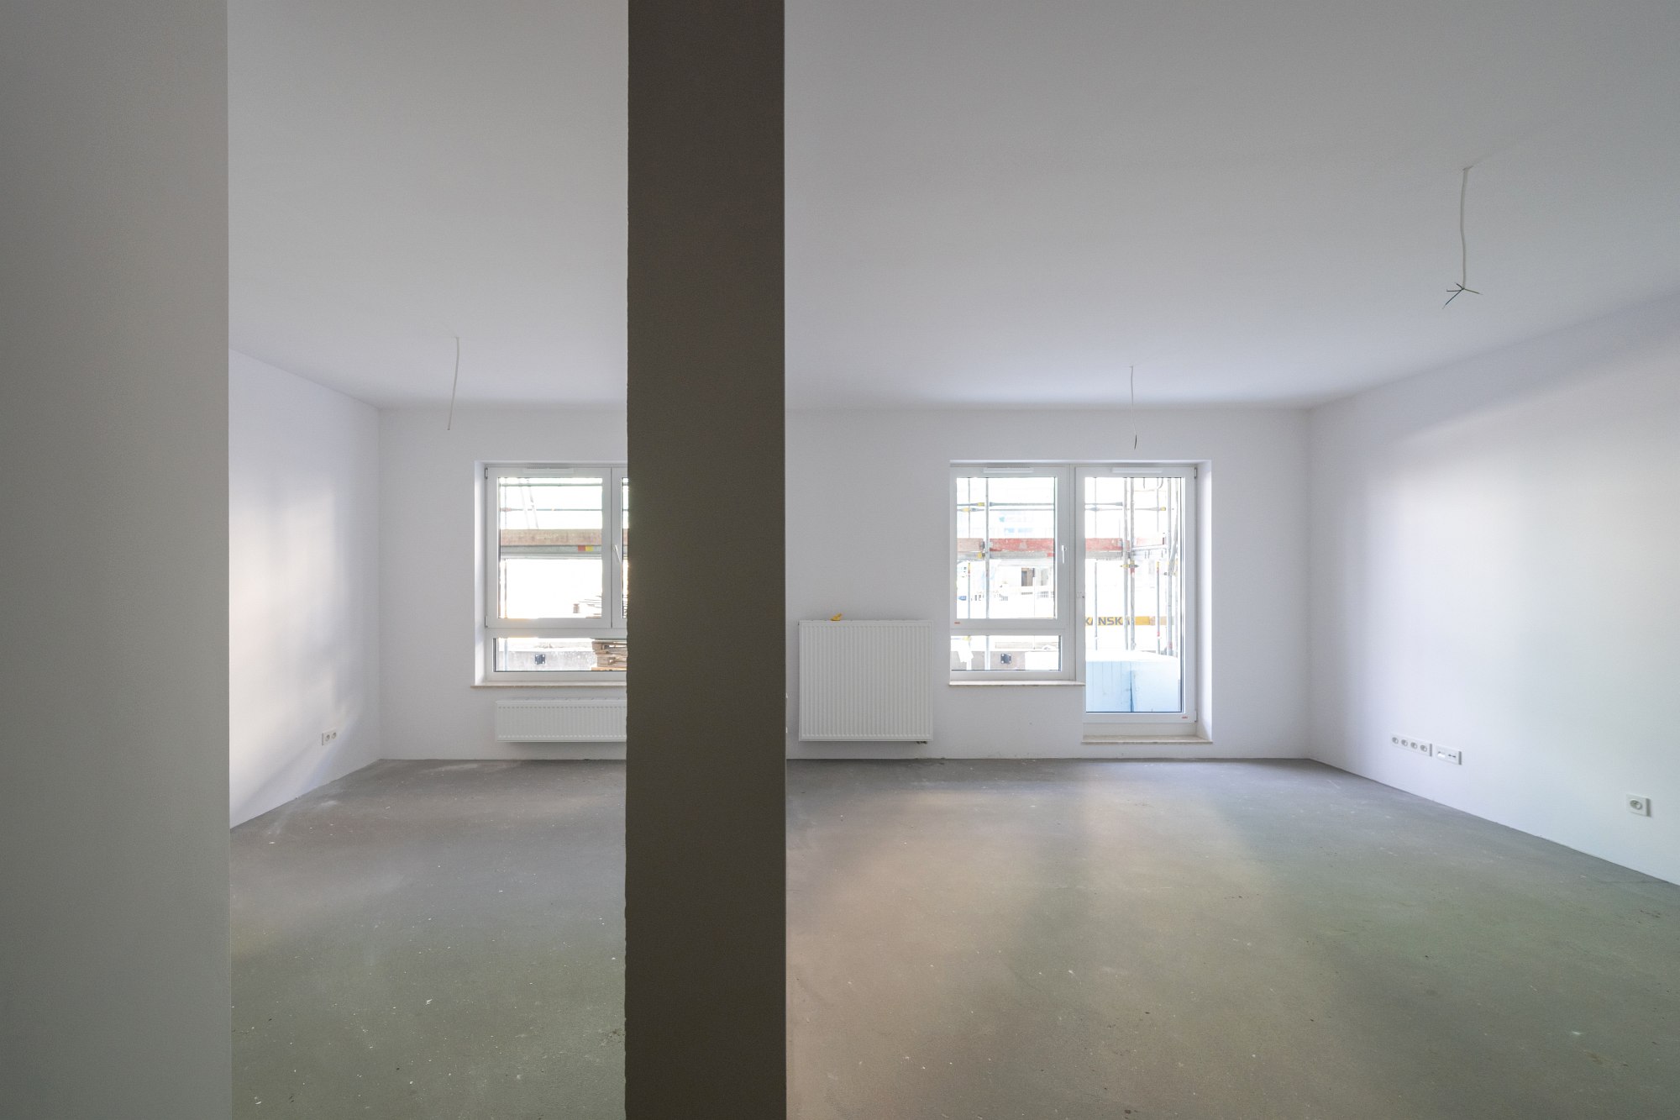
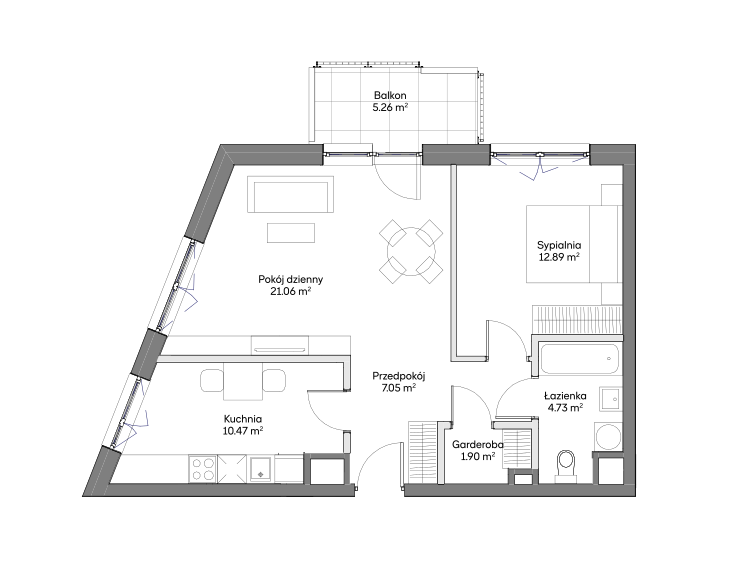
At Park Scandinavia V, the apartments range in size from 25 to 124 m², with ceiling heights of around 2.7–2.8 m. Comfort is ensured by well-designed room layouts; many flats will feature functional walk-in wardrobes. The flats also feature comfortable balconies, terraces and spacious gardens on the ground floor. The development is characterised by versatile, timeless and minimalist architecture, and bright, harmonious Scandinavian colour schemes.

There are plenty of convenient facilities in the communal areas, such as bicycle racks, a safe playground, and easy access for people with disabilities and parents with pushchairs. Residents can enjoy practical spaces for relaxation and recreation: the estate features deckchairs and benches, a mini basketball court, an outdoor gym and a table tennis table; chess tables are also planned, as well as a playground for the youngest children.

Key features

Well-known and much-liked residential estate
Location in the heart of Gocław
Well-developed surrounding infrastructure
Convenient public transportation
Functional apartment layouts
Recreational areas for residents

Sustainable solutions

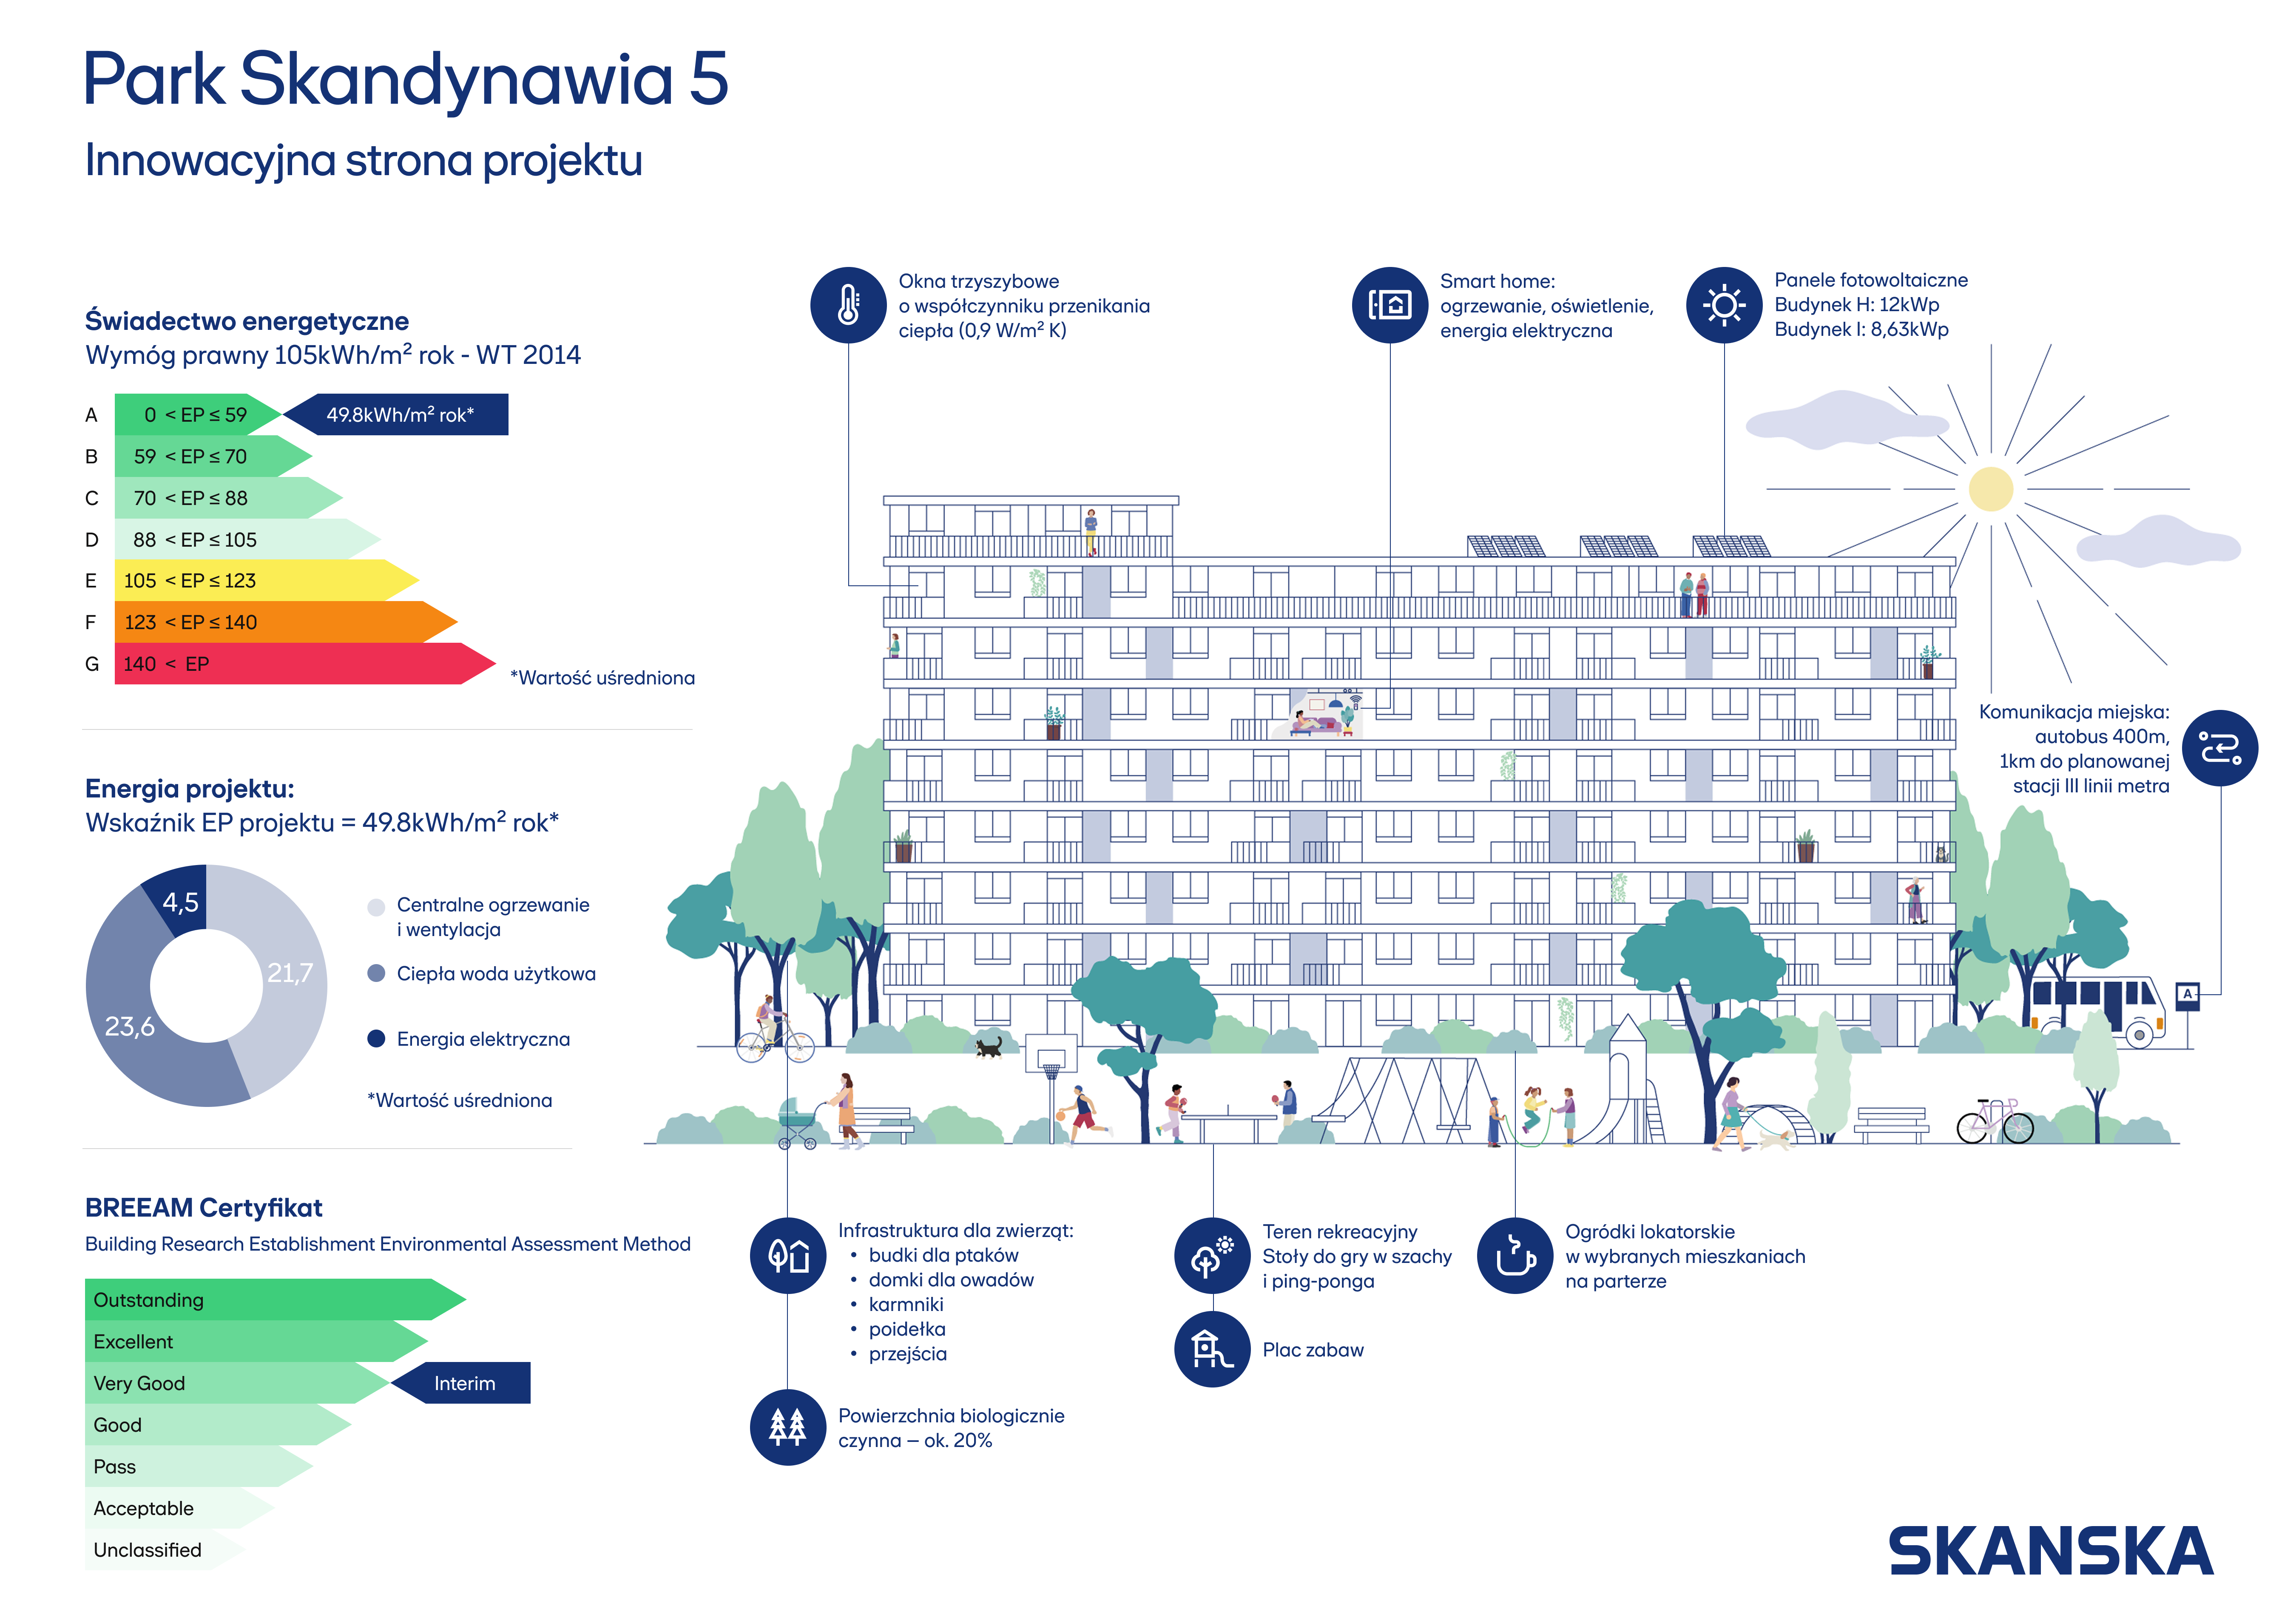
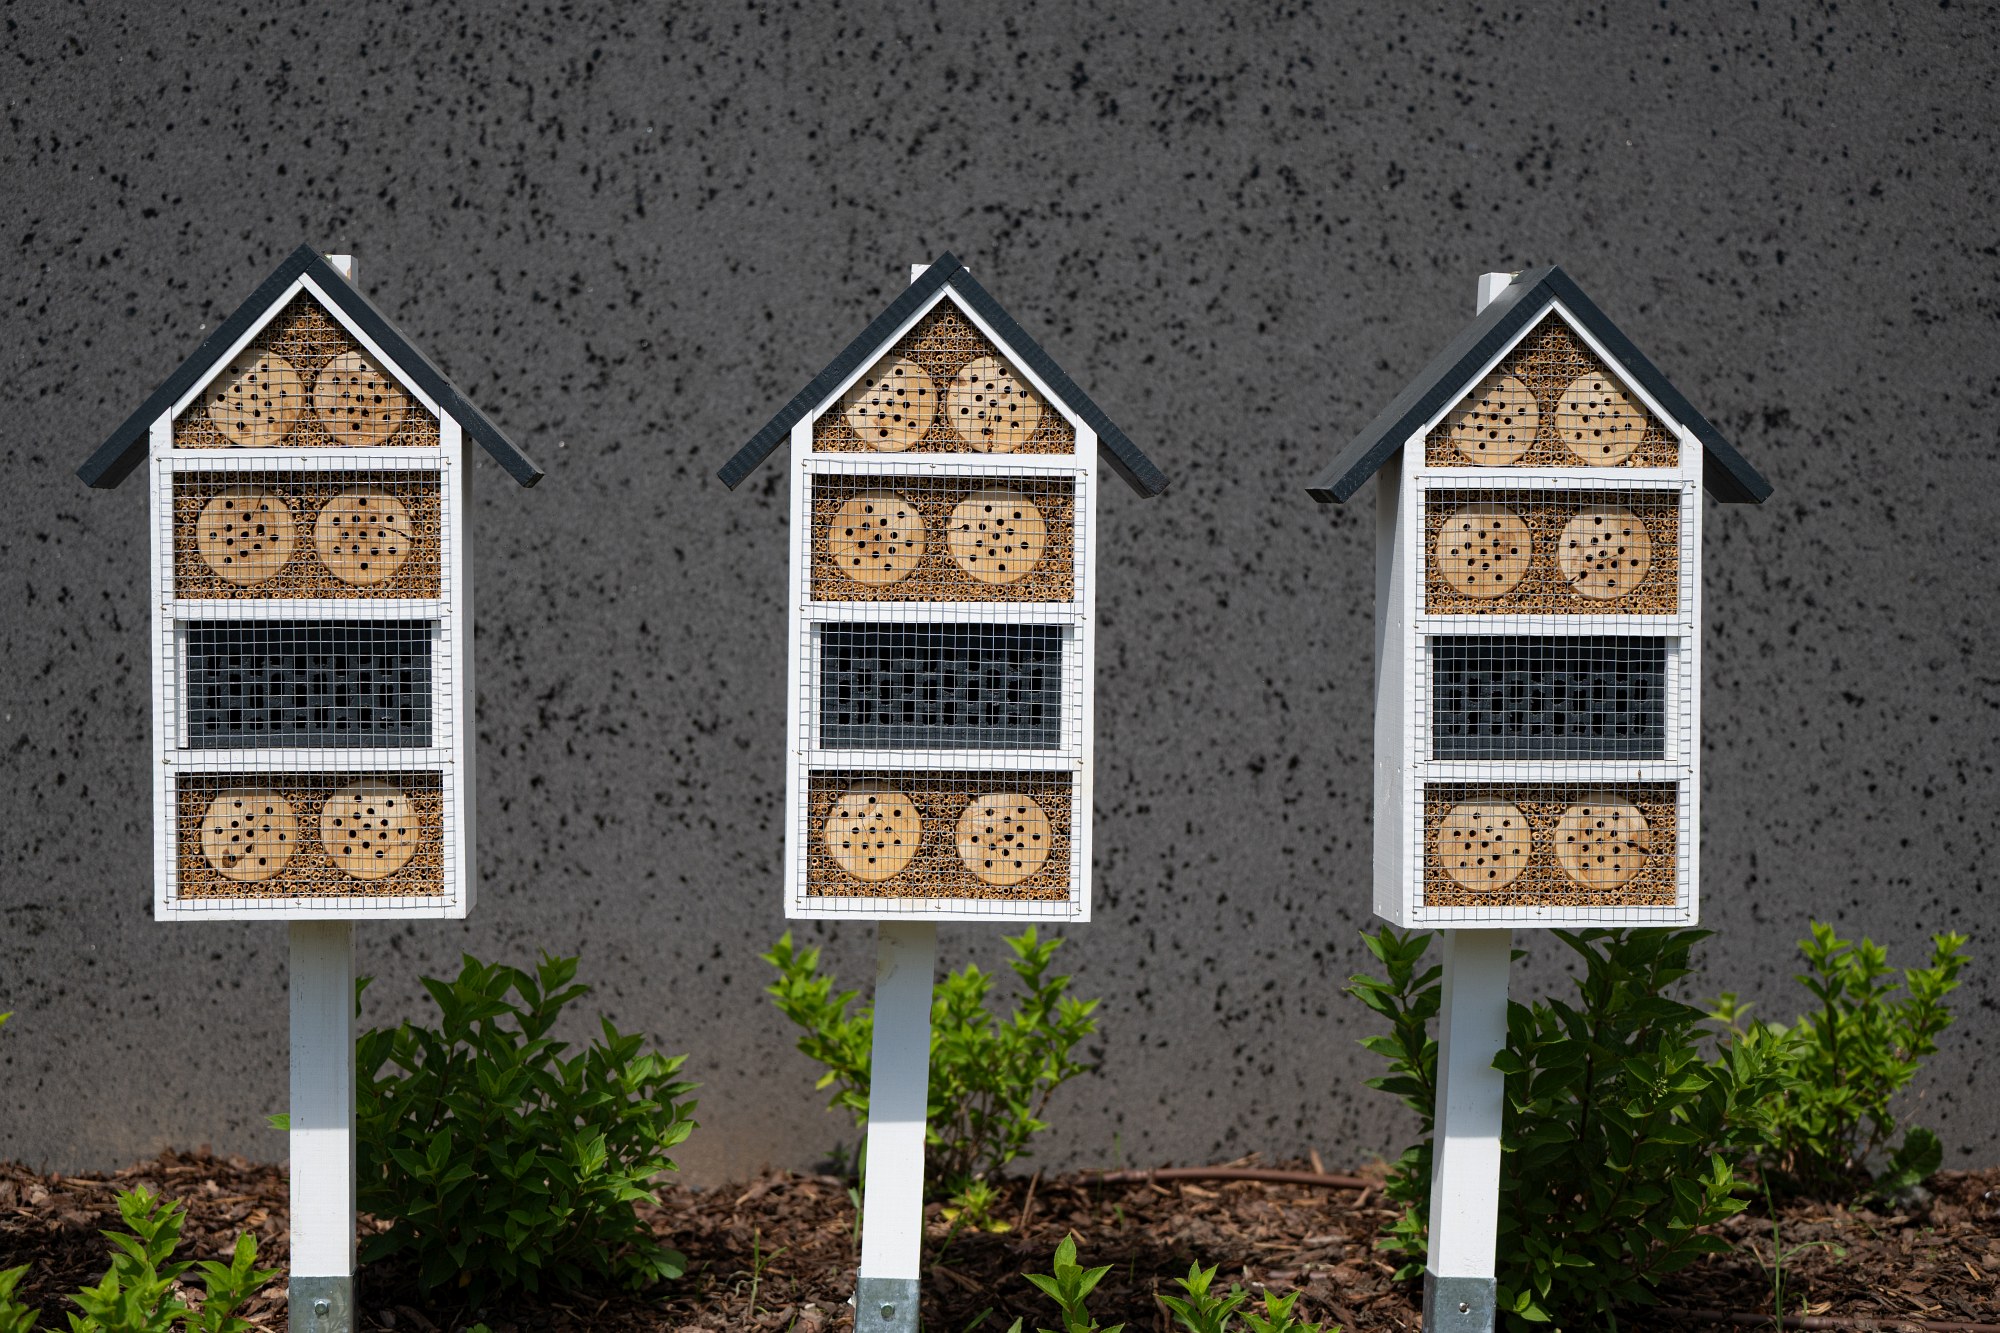
We are committed to ensuring that residents find their own oasis in the heart of the city, in the south of Warsaw’s bustling Praga district. The courtyards between the buildings will be landscaped with carefully selected plant species, and small architectural features will be installed, along with bird boxes and insect hotels providing shelter for beneficial insects.

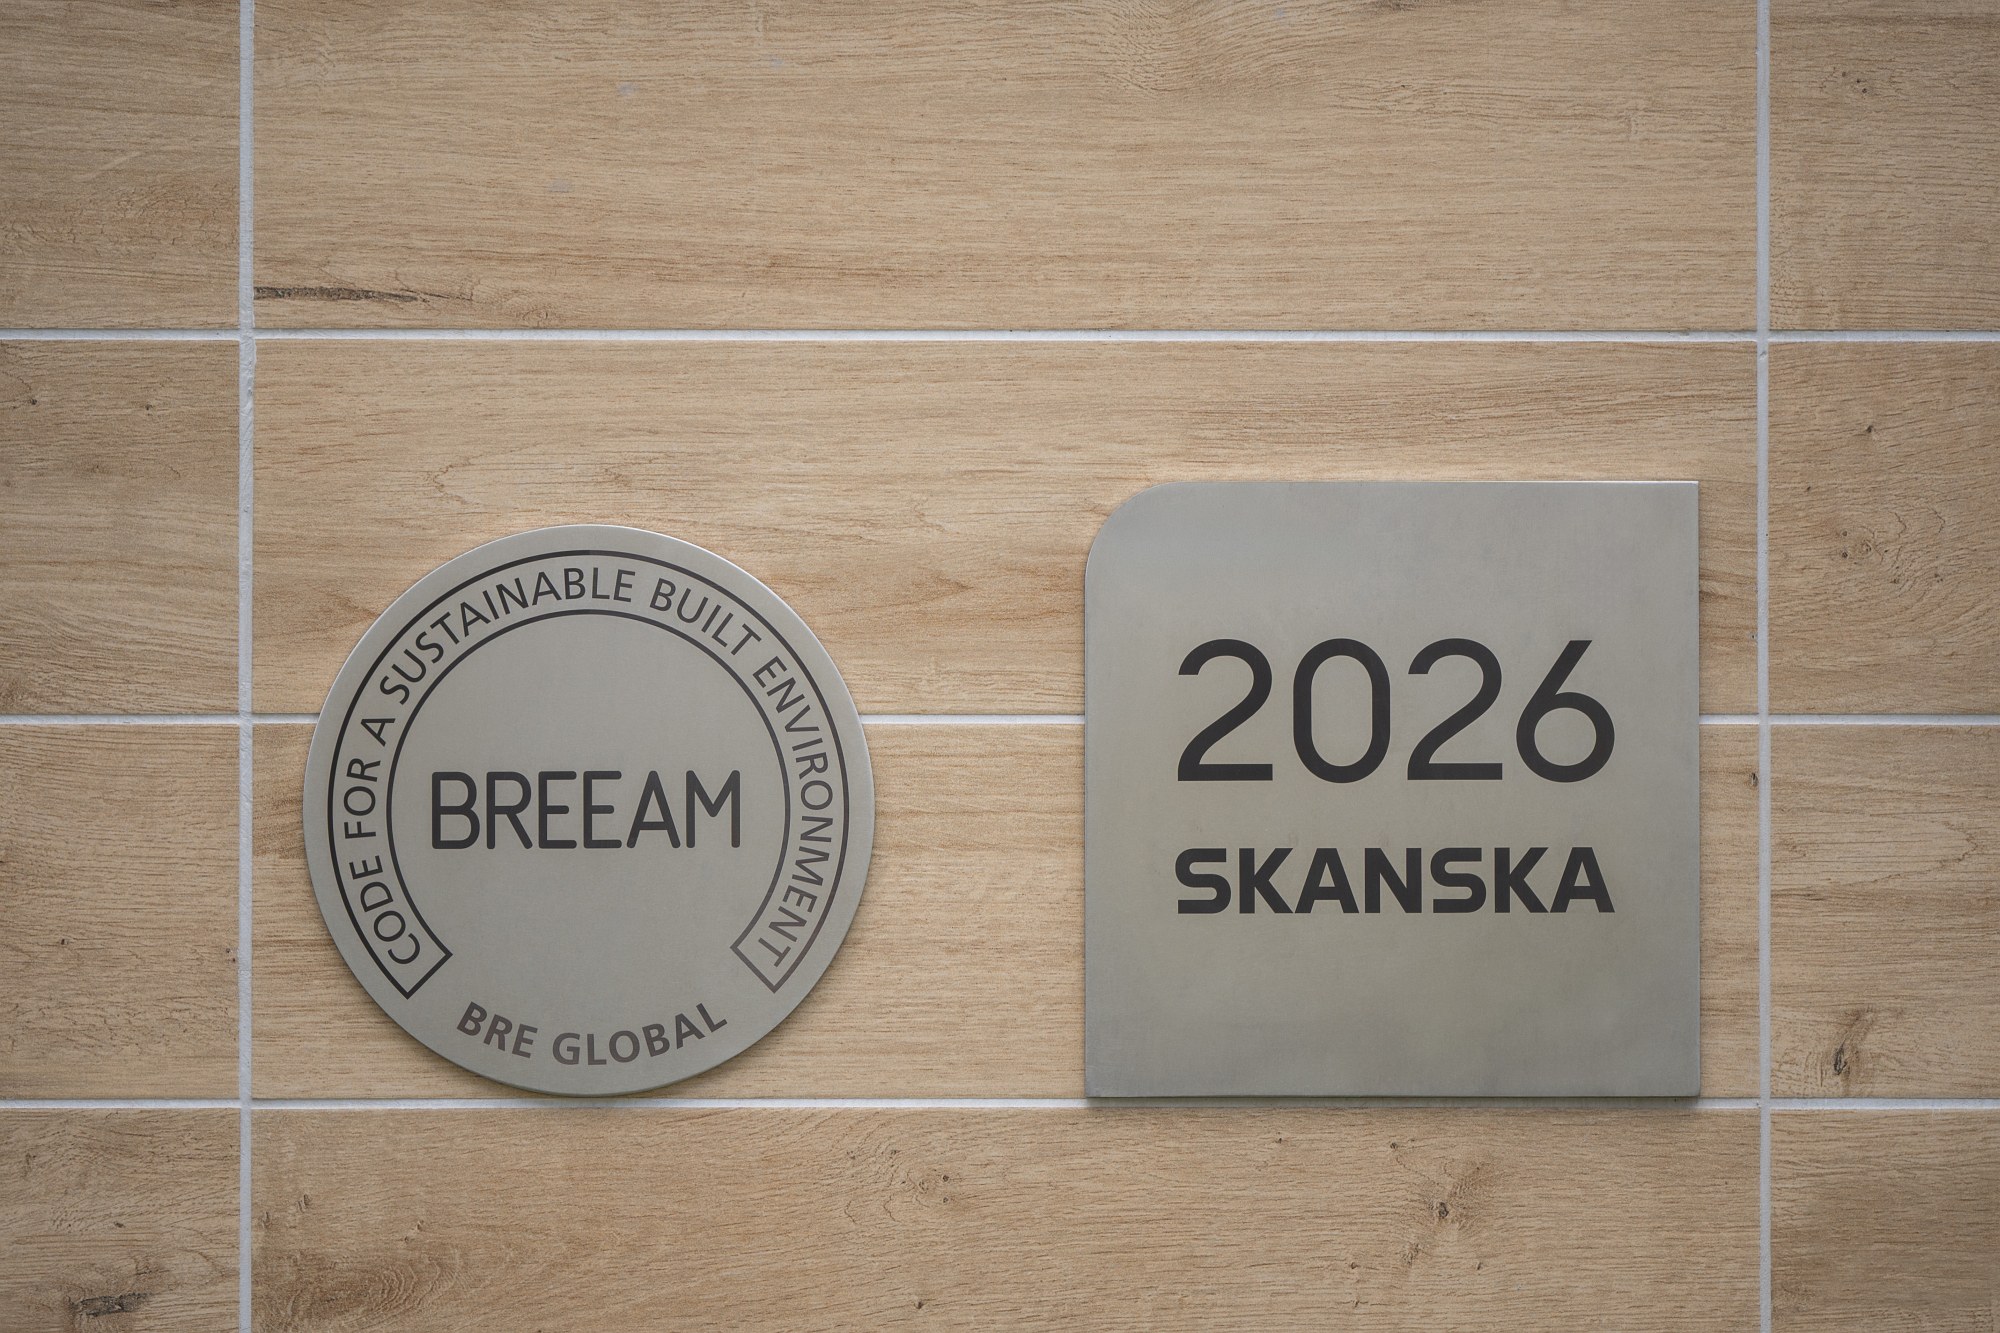
The project plans to incorporate energy-saving solutions, such as rooftop solar panels, LED lighting, motion sensors and a Smart Home system. These will reduce electricity bills and improve living comfort, as well as enhance security. The project will be certified to BREEAM ‘Very Good’ standard, confirming its environmental credentials.

Key features

Energy-efficient solutions
Photovoltaic panels on the roof
LED lighting
Air quality sensor
BREEAM certification
Birdhouses
Downloads
3D model
Location
Filter map
Clear filters

The right-bank part of Warsaw is bustling with life, undergoing architectural development and offering its residents an ever-increasing number of attractions. Gocław – formerly a high-rise housing estate with a high population density – has now, thanks to well-planned investments, including property development, been transformed into a socially vibrant neighbourhood. Here you’ll find a well-developed retail infrastructure, a dense network of educational establishments and public transport links, a system of cycle paths and bike-hire points, and among the leisure and recreational venues, the Park nad Balatonem, the Olszynka Grochowska nature reserve, the Wodnik lido, and, not far away, Skaryszewski Park, the Powszechny Theatre and the National Stadium.

Send an enquiry

    Thank you for your interest in our services. Please do get in touch; we’ll be happy to answer any questions you may have.

    Enquiry details:

    Add venues from your Favourites to your enquiry:


    Enquiry sent!

    Thank you, we have received your enquiry. One of our advisers will contact you via the email address or telephone number you provided.

    OK

    Sales office

    Park Skandynawia

    Please feel free to make an appointment to visit our sales office.

    3B Optyków Street, Warsaw

    Mon 9.00 – 17.00
    Tue 11.00 – 17.00
    Wed 9.00 – 17.00
    Thu 9.00 – 17.00
    Fri 9.00 – 17.00
    Send an enquiry