Holm House 5

Warsaw, Mokotów, 2 Zdziechowskiego Street

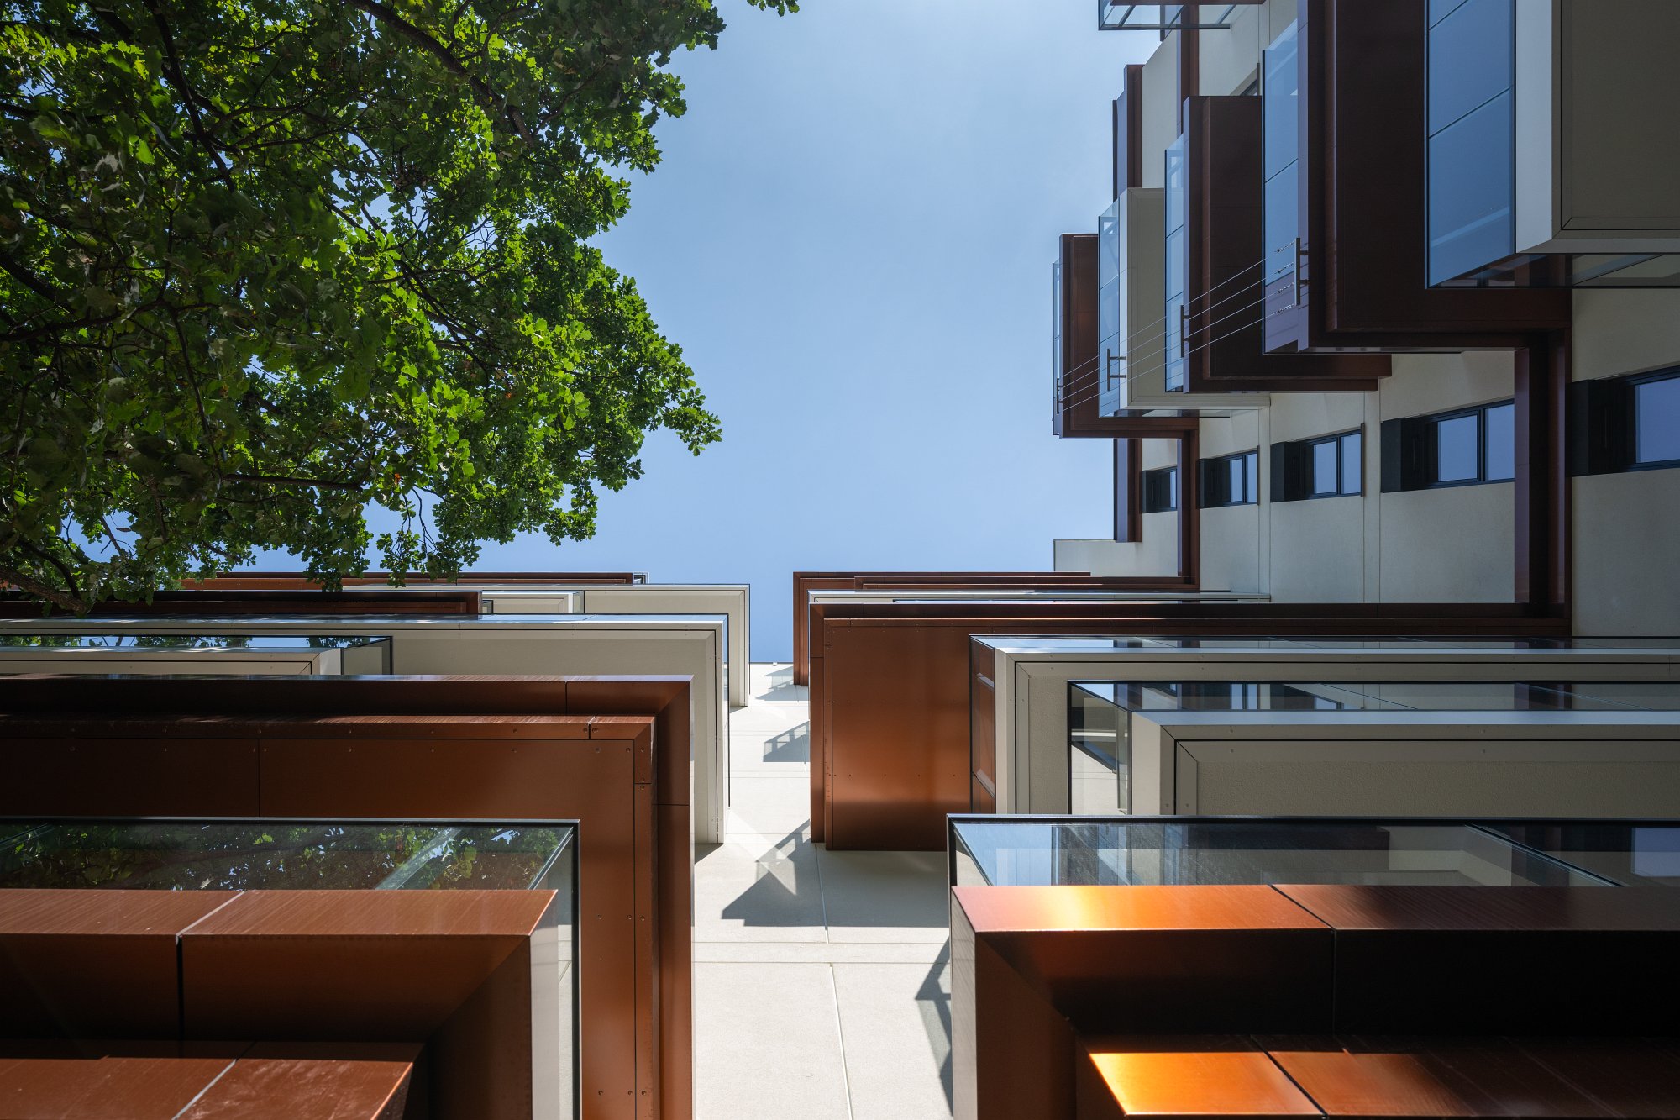
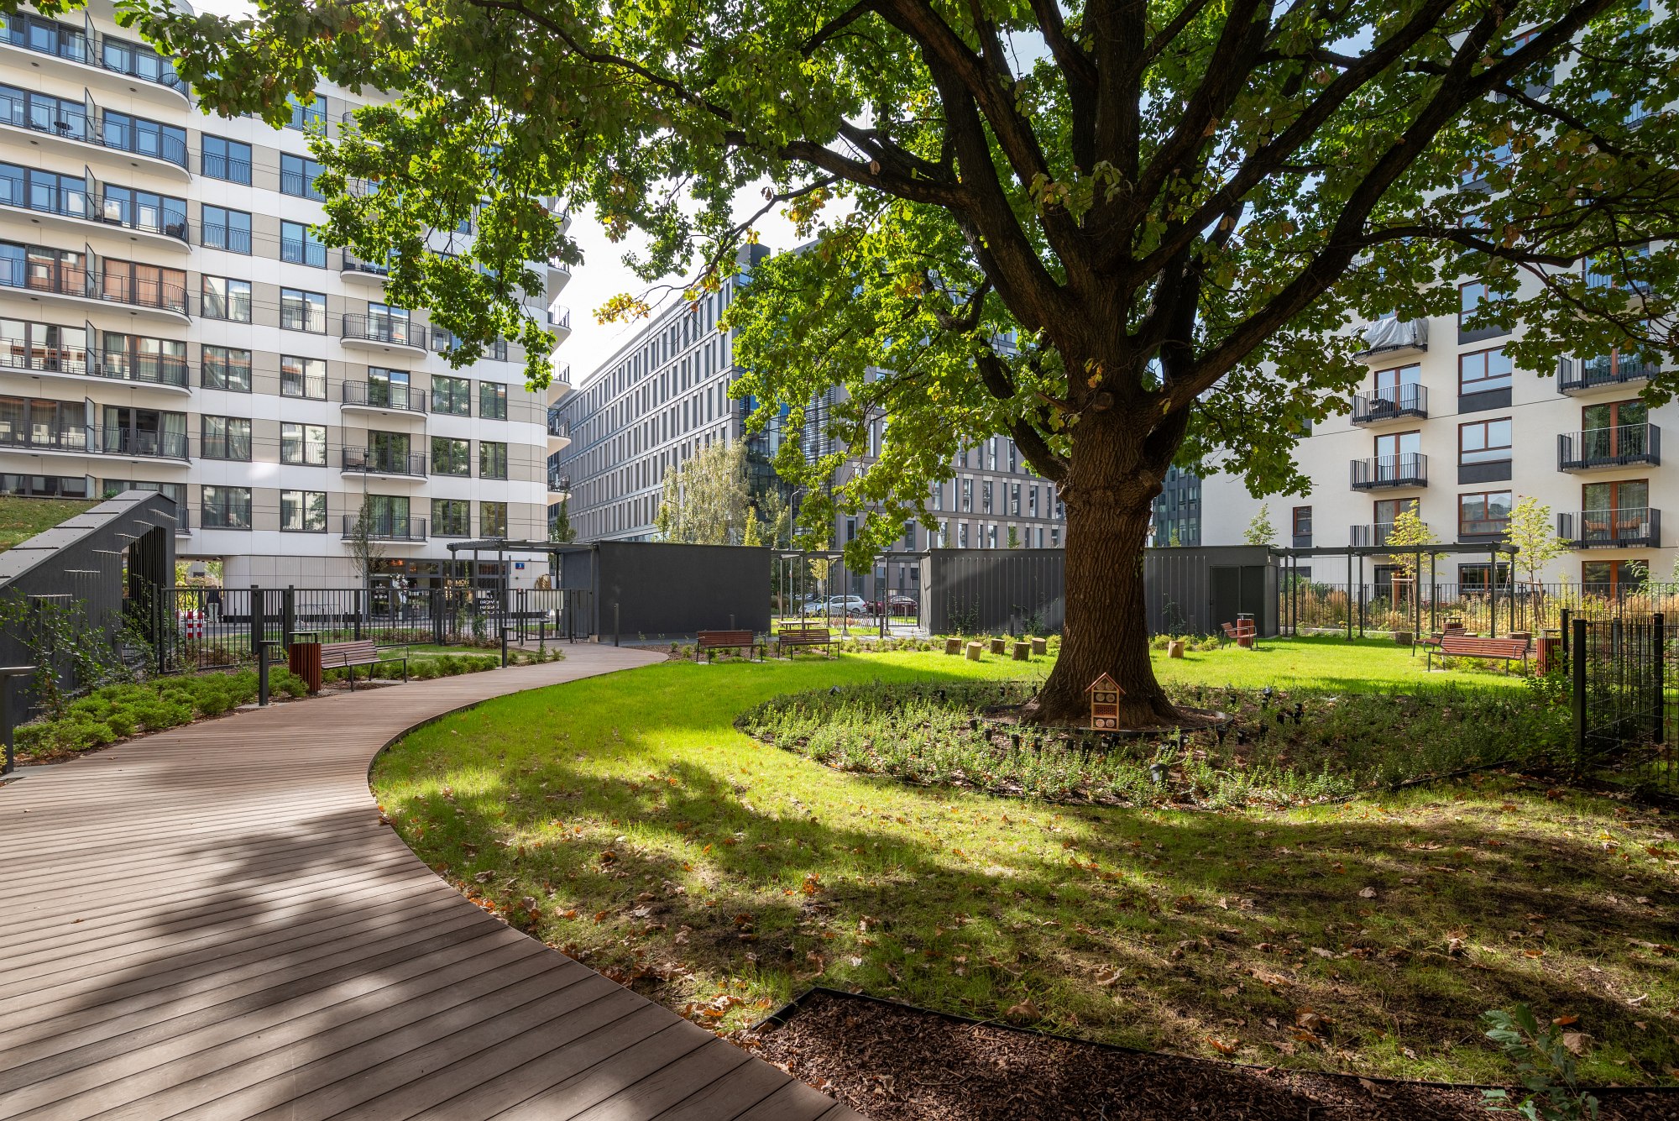
Flats with a view of a 150-year-old oak tree, ready for handover

Send an enquiry
Hello, I’d like some information about the Holm House 5 development and similar projects. Please do get in touch.
+48 22 509 99 99 Mon–Fri 9.00 – 17.00
Number of rooms

Area

m2
m2
29 m2 67 m2

Price per m²

22,249 zł 38,816 zł

Price

748,000 zł 2,599,120 zł

Floor

Additional features

Selected filters
Edit filters
All flats

Click on the venue of your choice to view detailed prices and send an enquiry

Status Number Rooms Area Floor Development Floor plan Price
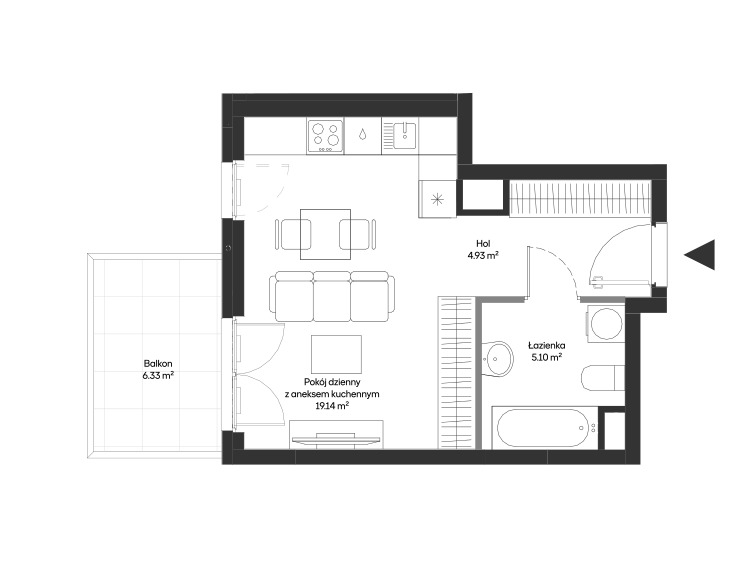
Available 1 29.19 m2 4 Holm House 5
886,000 zł
754,000 zł
Lowest price in the 30 days prior to the discount: 886,000 zł
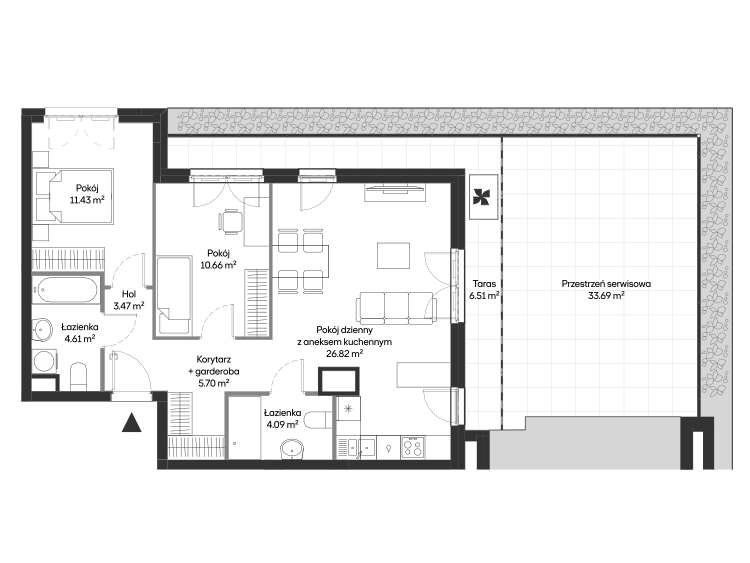
Planned signing of the contract 3 62.79 m2 1 Holm House 5
1,643,000 zł
1,397,000 zł
Lowest price in the 30 days prior to the discount: 1,643,000 zł
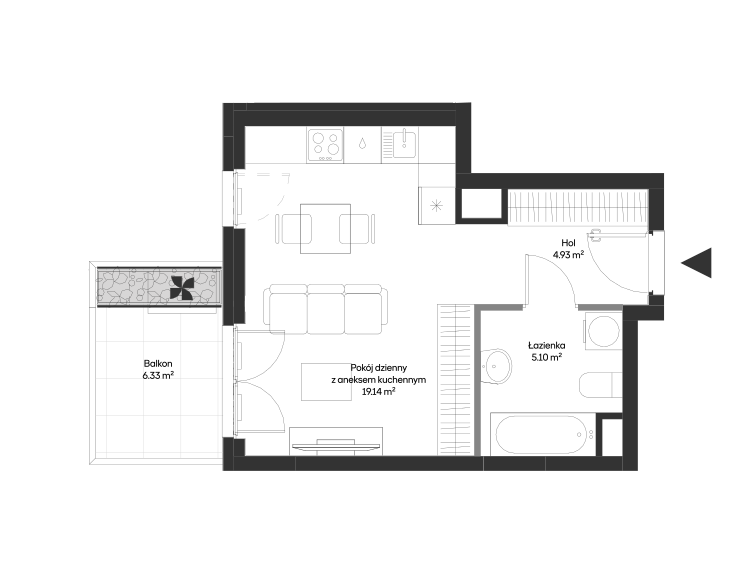
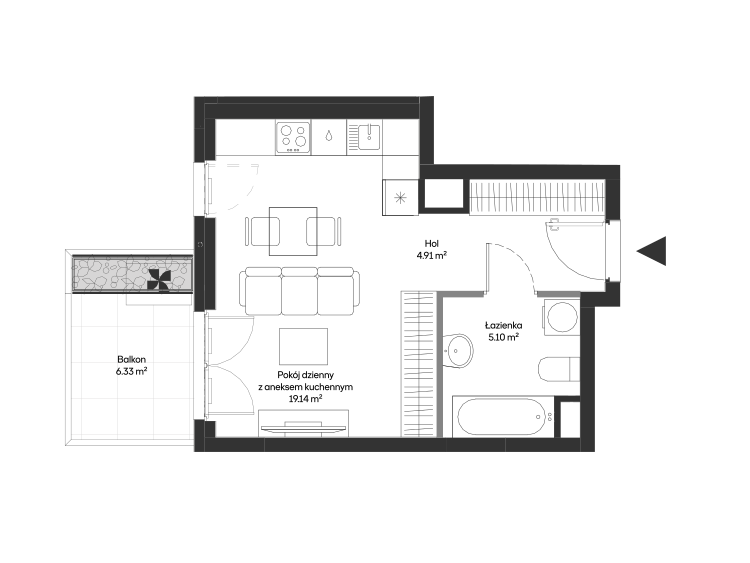
Planned signing of the contract 1 29.22 m2 3 Holm House 5
879,000 zł
748,000 zł
Lowest price in the 30 days prior to the discount: 879,000 zł
Sold 3 66.96 m2 6 Holm House 5
2,599,120 zł
Description

House around the tree


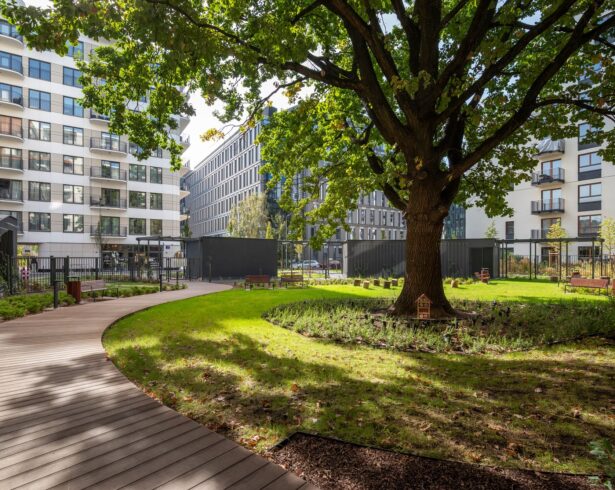
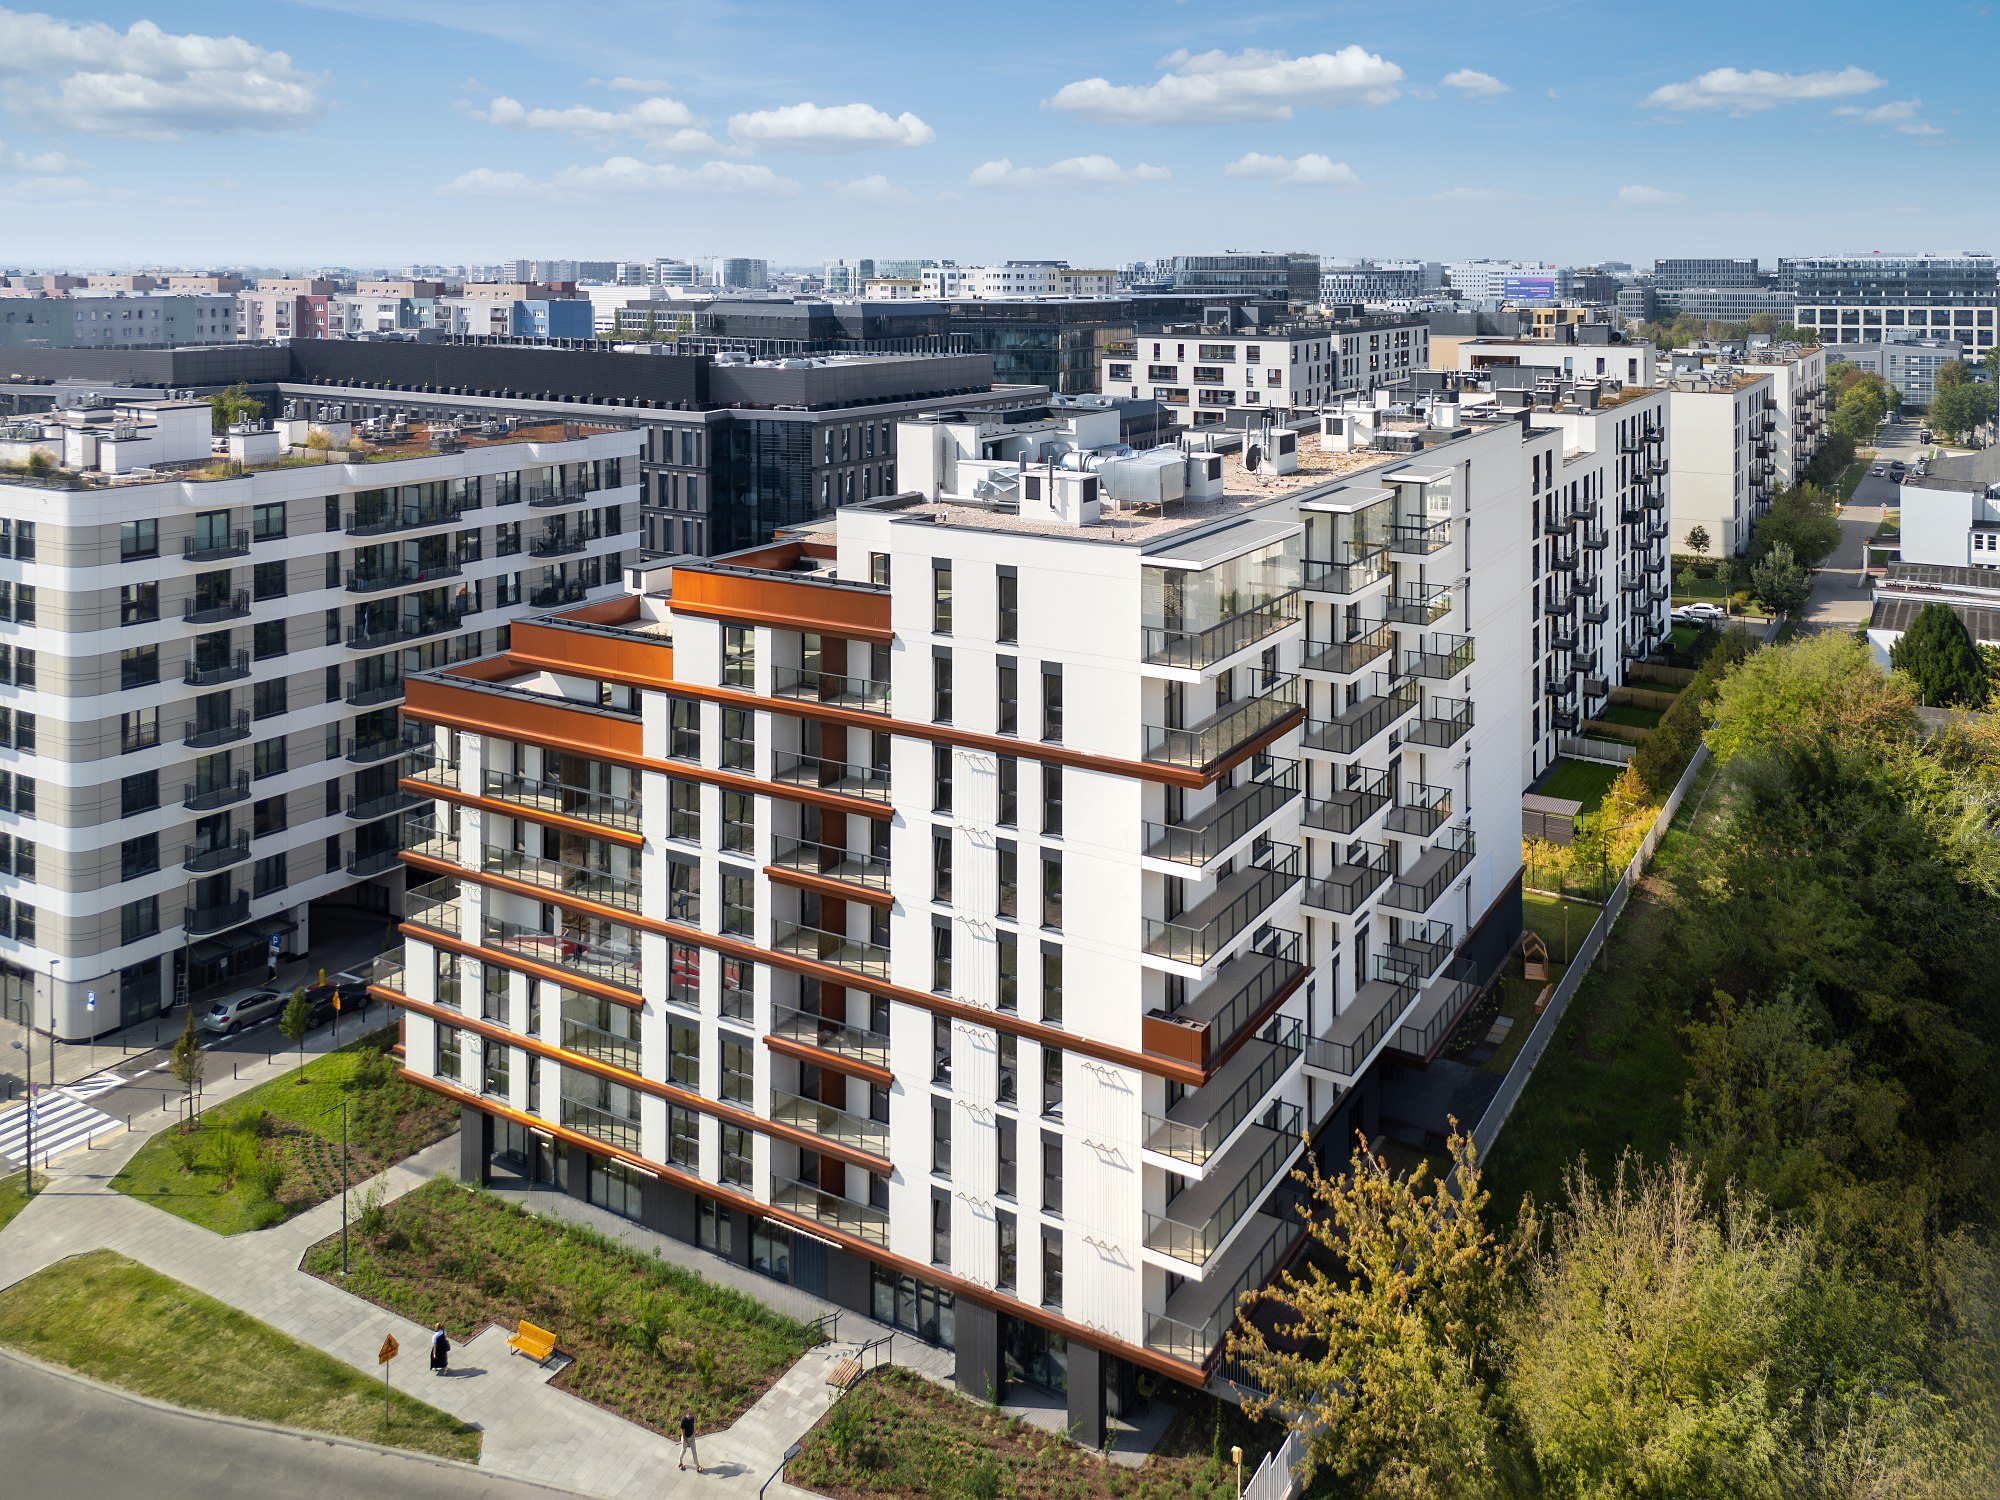
Holm House is a project that has been part of Mokotów’s urban fabric for years. The main inspiration for the design of the fifth phase was an old oak tree situated in the centre of the site. The aim set for the Kulczyński Architekt design studio was to integrate the building into the tree’s surroundings and to design it in such a way that the tree could be preserved.

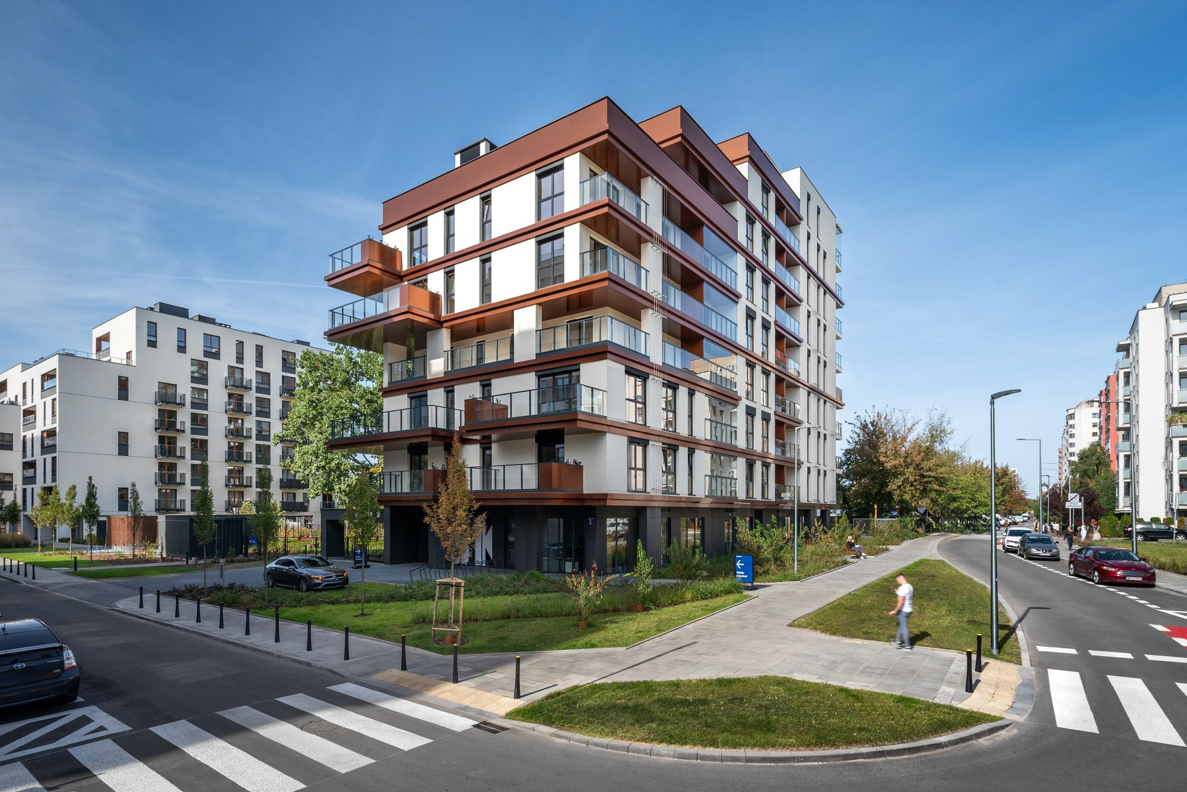
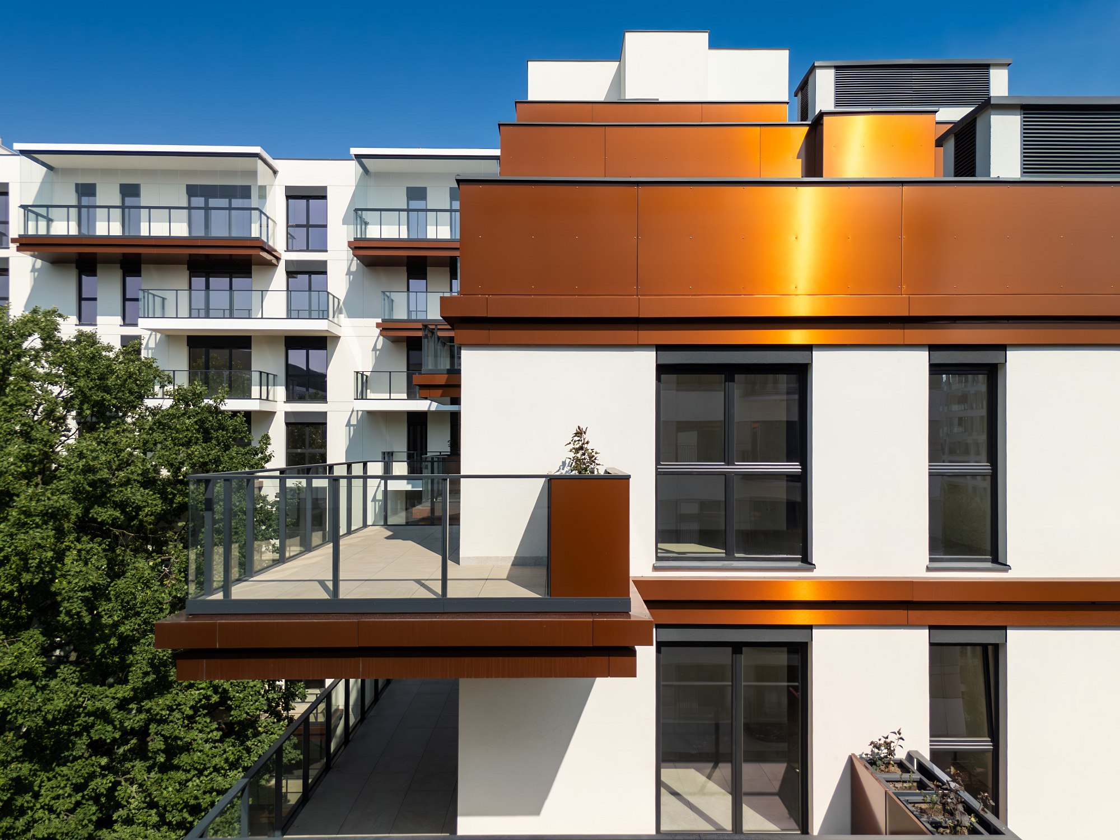
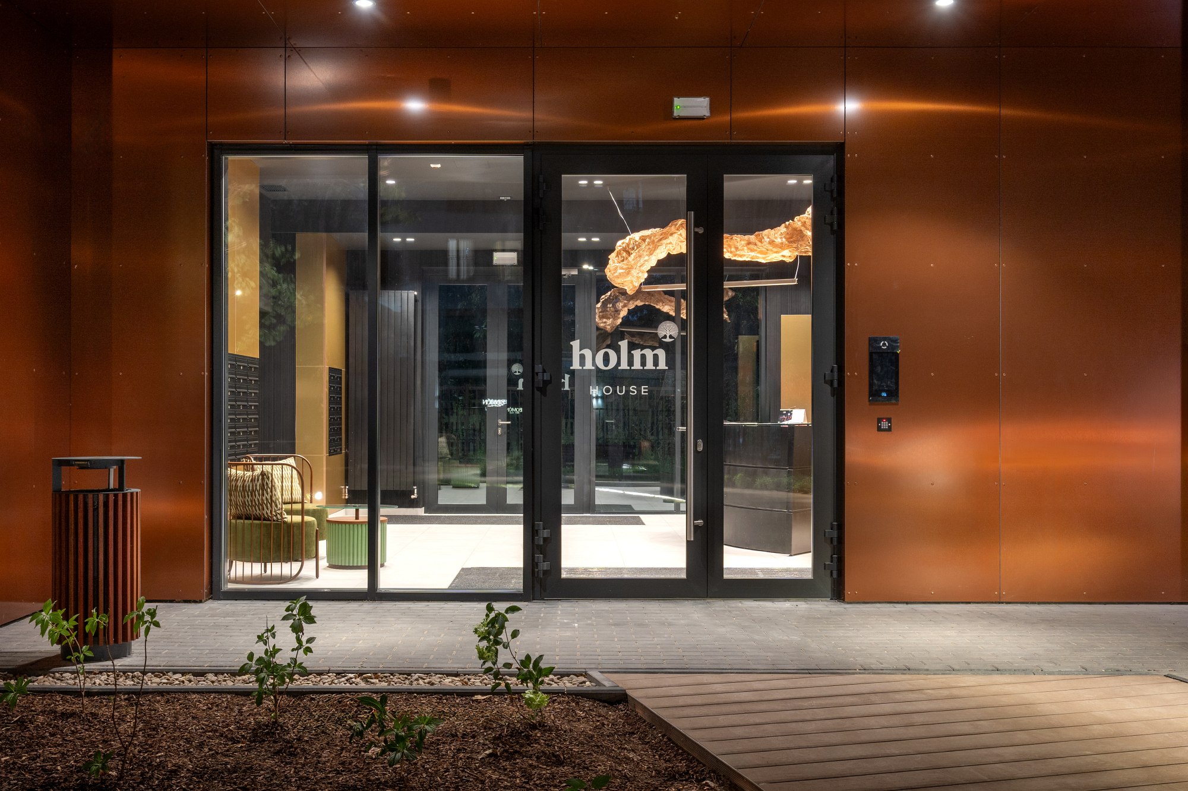
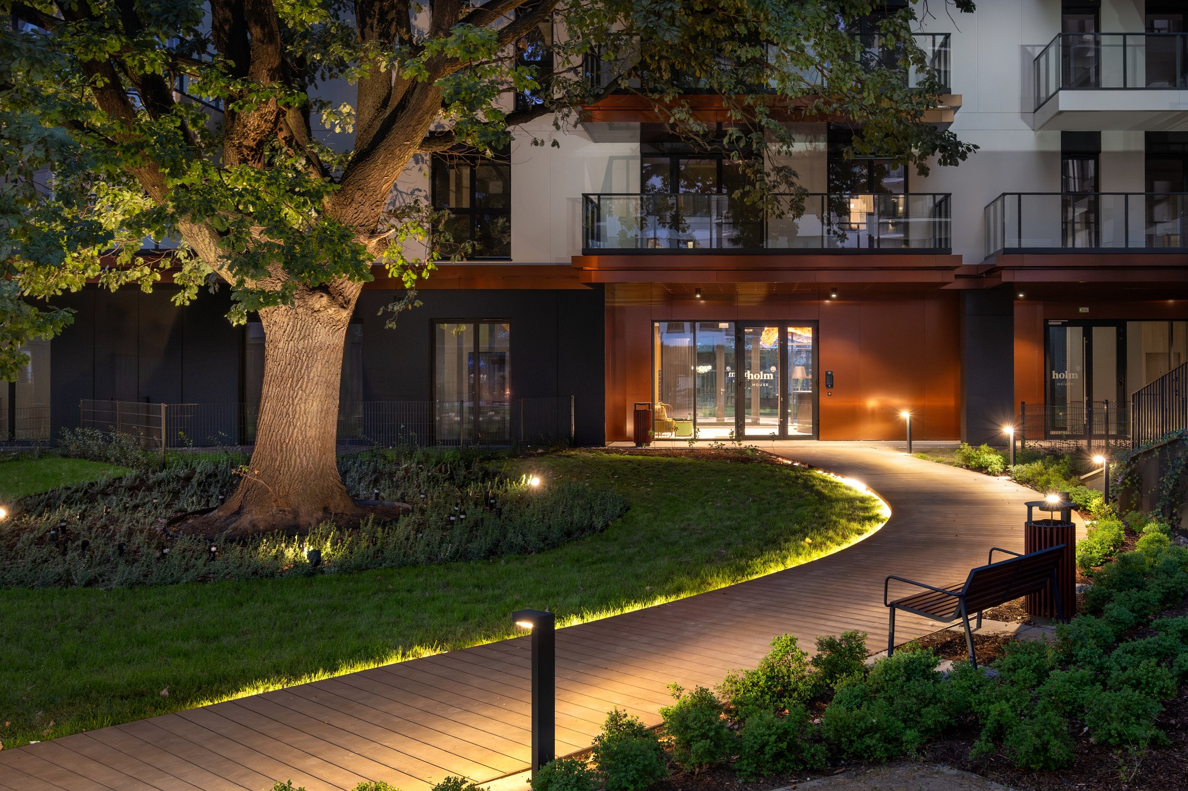
The design of Holm House 5 is characterised by a modern form with clear geometric shapes, contrasting with the natural, irregular shape of the oak tree growing on the site. The link between modernity and nature is further emphasised by the finishing touches – the copper-coloured cladding on the balconies echoes the oak leaves, which take on this hue in autumn.

Project Details
Apartment area 28–108 m²
Number of rooms 1 - 5
Number of floors 5 - 8
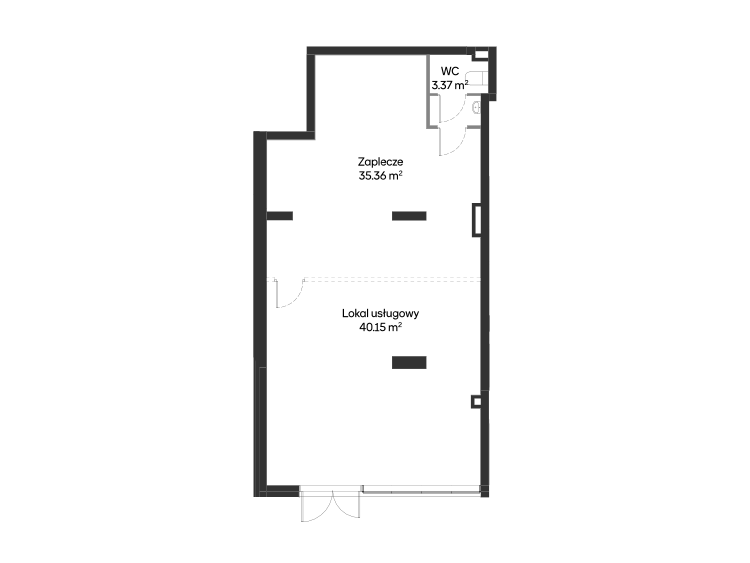
Commercial premises 4
Completion date Q4 2025

Construction Phases

Sales launch

Sales launch and conclusion of development agreements

Construction start

Once legal requirements are fulfilled, inspections completed, and design documentation prepared, construction of your new apartment begins. During this stage, the construction site is prepared, building outlines are marked, and excavation for the foundations begins.

State zero

The moment when the building emerges from the ground. Daily progress of construction and the rise of successive storeys can now be observed. This stage includes concrete pouring, formwork, and reinforcement of the floor slab.

Shell open stage

In this stage, the building structure and roofing are completed.

Shell closed stage

At this stage, windows have been installed, external walls constructed, and finishing works commence.

Occupancy permit

At this point, construction works on both the buildings and the surrounding grounds are complete. It is time for inspections conducted by, among others, the Fire Brigade, Health and Safety Authority, and the District Building Control Inspectorate (PINB). If there are no objections, the occupancy permit is issued.

Key handover

Time to move in! The process of handing over keys to future residents begins.
Benefits

Prime location

Holm House is situated between Domaniewska and Mariana Zdziechowskiego Streets, a short distance from the Wierzbno and Wilanowska underground stations. Nearby is the Galeria Mokotów shopping centre and a large recreational area – Arkadia Park, next to the Królikarnia Palace. The excellent infrastructure in this part of Warsaw, its proximity to the business district and the use of innovative solutions in the buildings make living here the best investment.

Holm House in Warsaw will ultimately comprise eight buildings and over 800 flats. Six of the seven buildings at 4–11 Zdziechowskiego Street are already occupied. Today, over 700 families live here.

Key features

Proximity to 2 subway stations
Access control
‘Barrier-free building’ certificate
Conscious use of finishing materials

Sustainable solutions

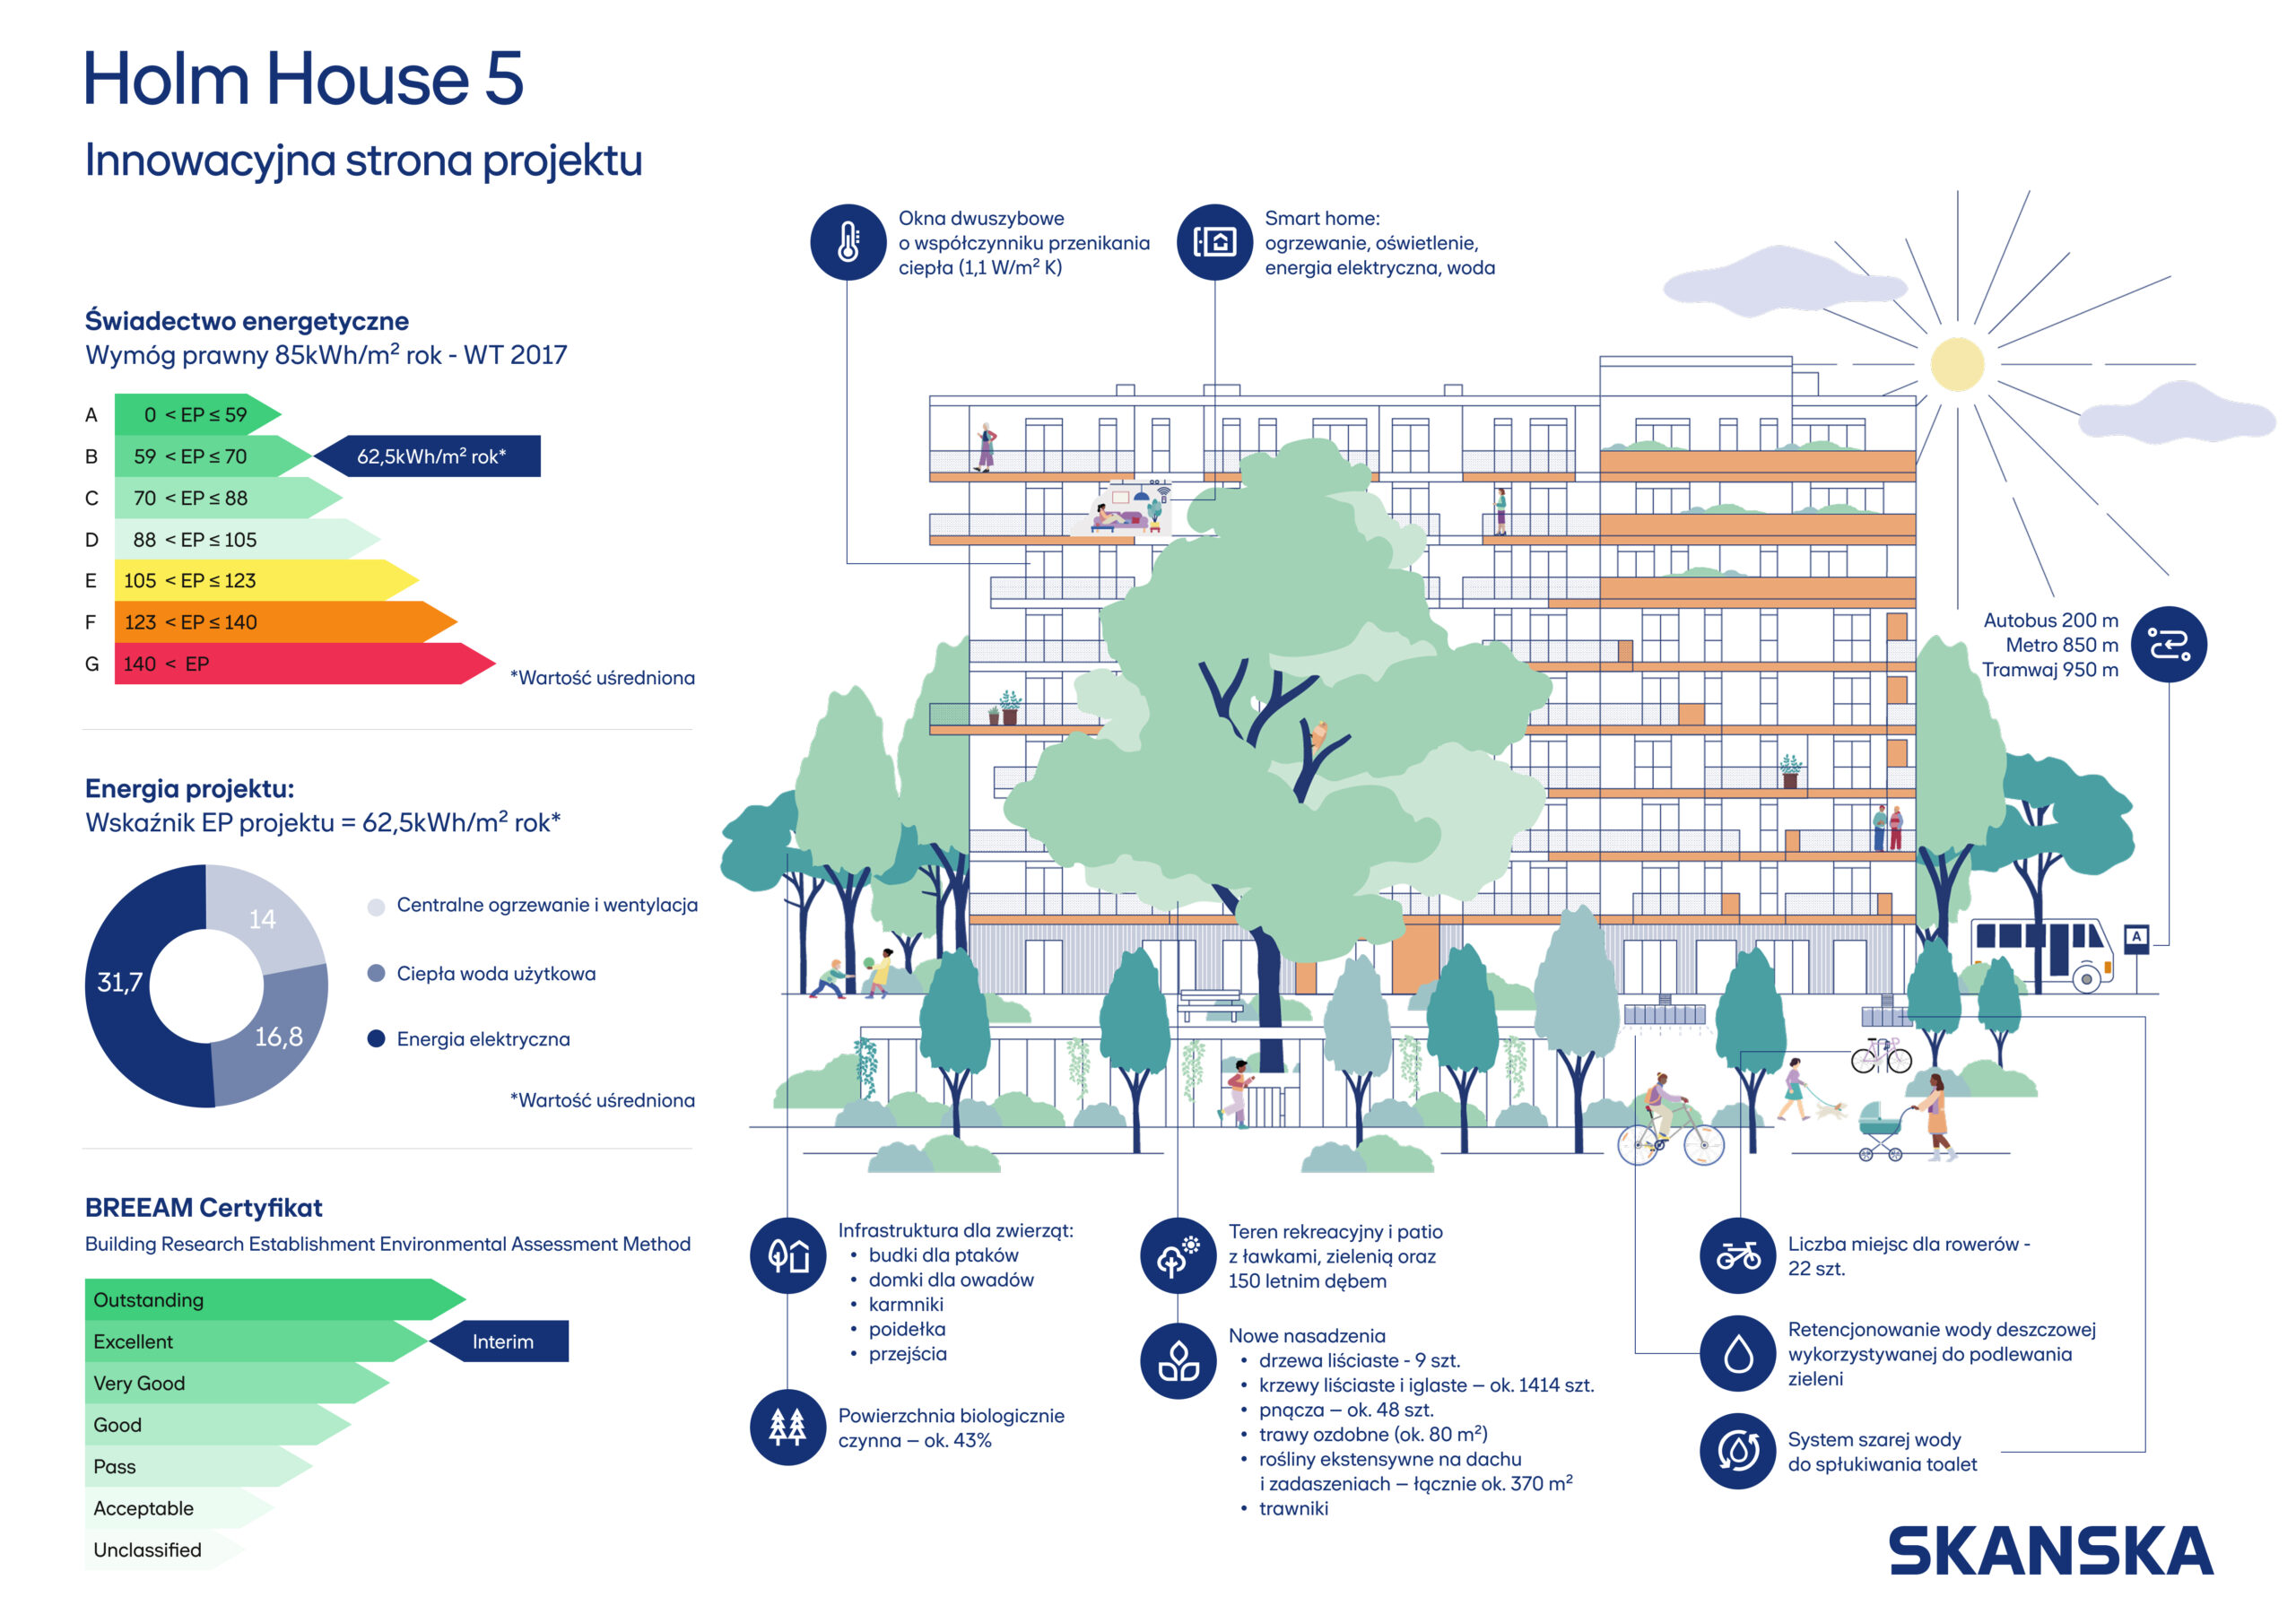
The Holm House development features a number of green solutions, including a rainwater harvesting tank and a greywater recovery system. The fifth phase of the project is situated on a plot with an approximately 150-year-old oak tree at its centre. Thanks to the efforts of the developer and designers, the tree was saved. A unique concept for a sustainable home has been built around the oak, allowing residents to live close to nature. The development also incorporates animal-friendly features, such as bird baths and insect hotels.

Key features

Greywater recovery system
Smart home system as standard
Air quality sensor
BREEAM certification
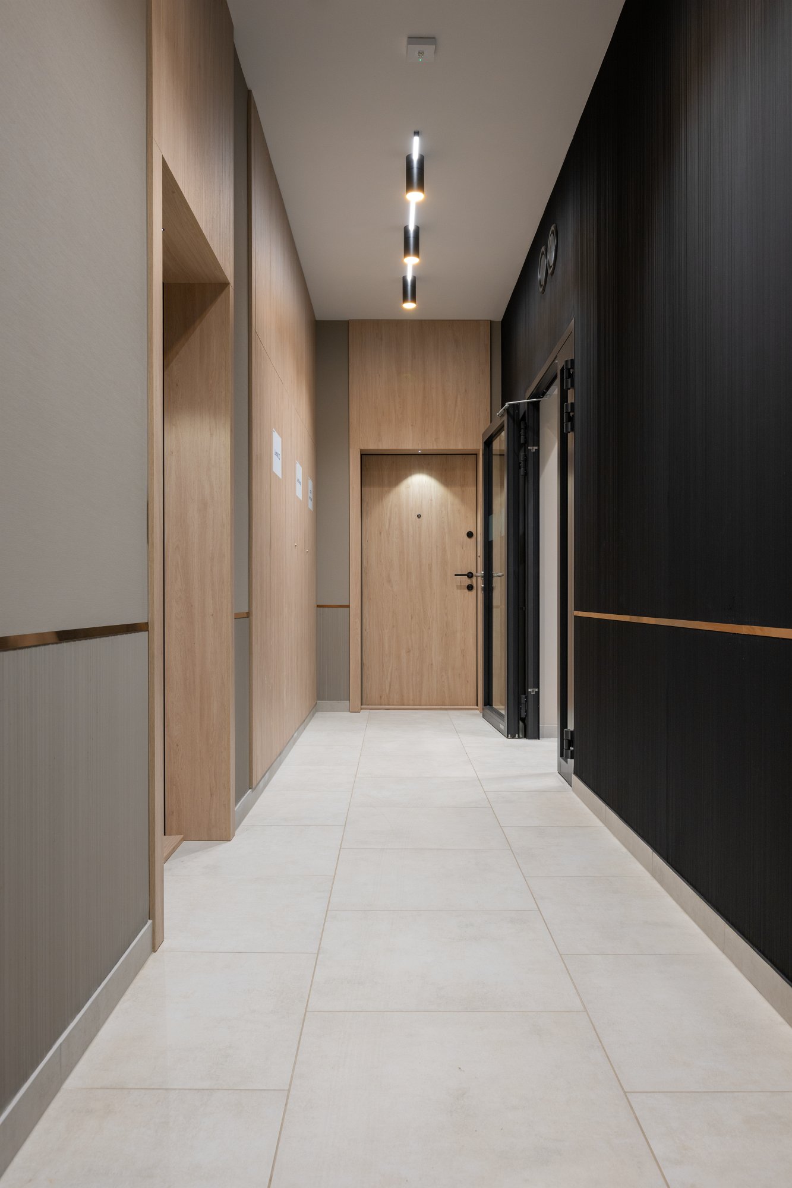
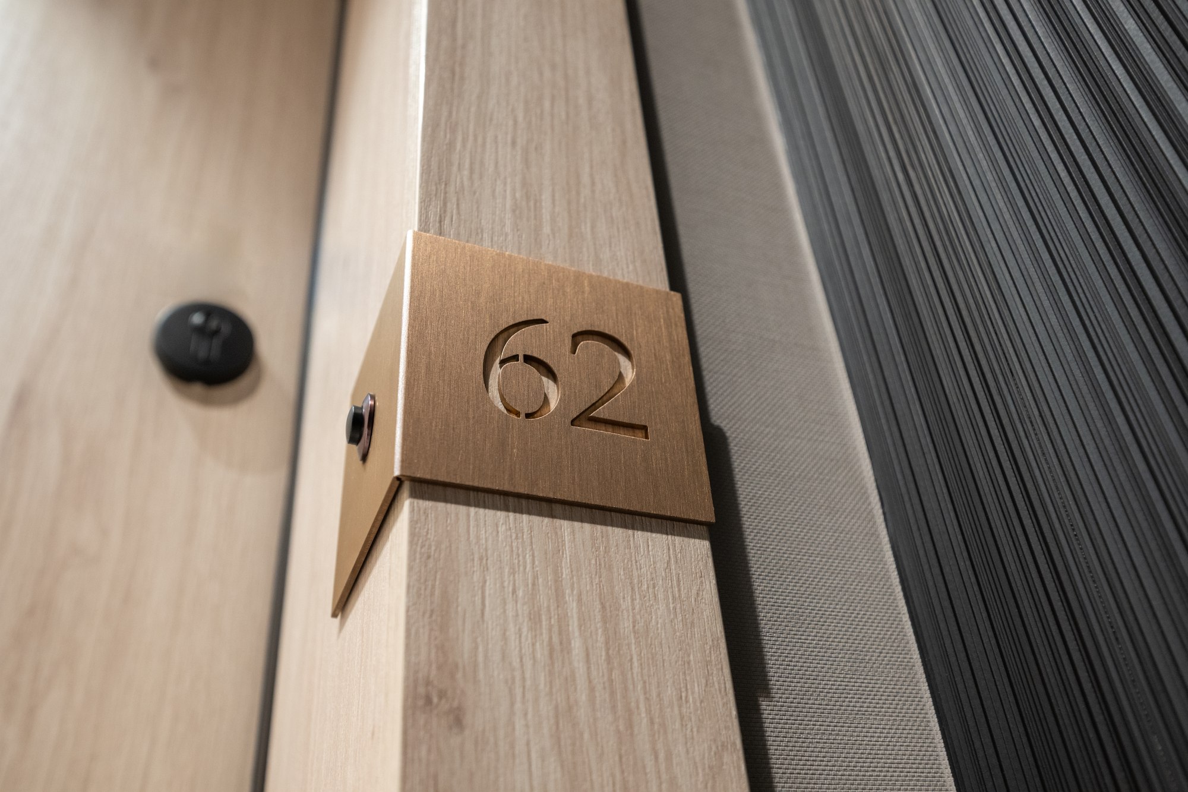
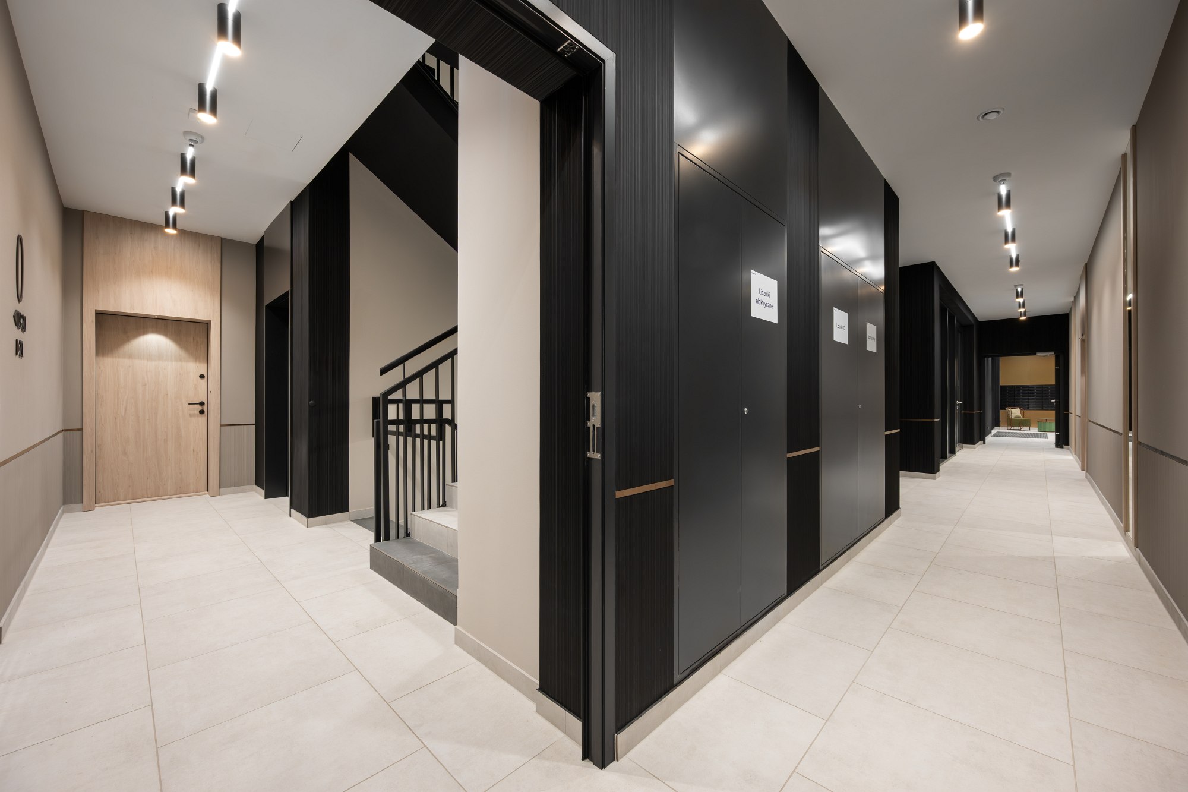
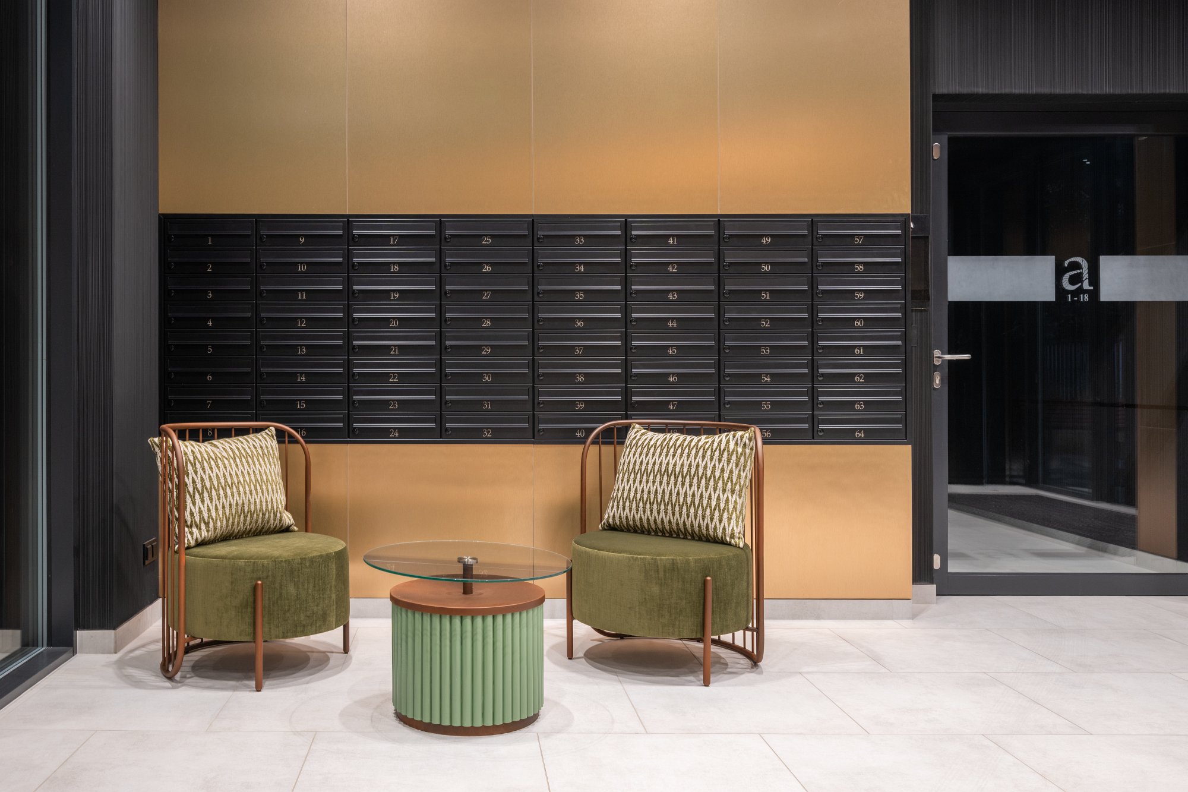
Carefully designed common areas
Wooden window frames
Downloads
3D model
Location
Filter map
Clear filters

Send an enquiry

    Thank you for your interest in our offer. Please get in touch – we’ll be happy to answer any questions you may have.

    Enquiry details:

    Add items from your Favourites to your enquiry:


    Enquiry sent!

    Thank you, we have received your enquiry. One of our advisers will contact you via the email address or telephone number you have provided.

    OK

    Sales office

    Holm House

    Please feel free to make an appointment to visit our sales office.

    SPARK office block, 173 Solidarności Avenue, Warsaw

    Mon 9.00 – 17.00
    Tue 11.00 – 17.00
    Wed 9.00 – 17.00
    Thu 9.00 – 17.00
    Fri 9.00 – 17.00

    Send an enquiry