NU3 Warsaw, Wola

Warsaw, Wola, Kolejowa Street

PREMIERE. The third phase is now on sale

Send an enquiry
Hello, I’d like some information about the NU3 Warszawa Wola development and similar projects. Please get in touch.
+48 22 509 99 99 Mon–Fri 9.00 – 17.00

Number of rooms

Area

m2
m2
28 m2 123 m2

Price per m²

21,169 zł 28,244 zł

Price

757,000 zł 3,032,000 zł

Floor

Additional features

Selected filters
Edit filters
All flats

Click on the venue of your choice to view detailed prices and send an enquiry

Status Number Rooms Area Floor Development Floor plan Price
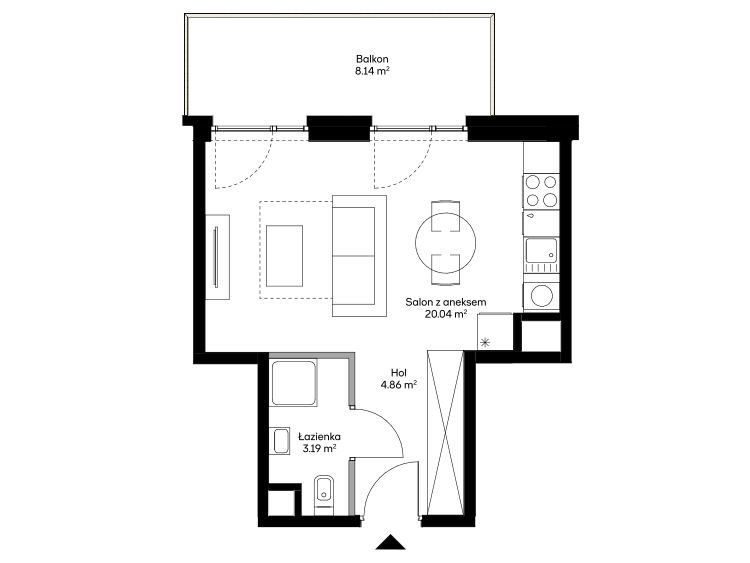
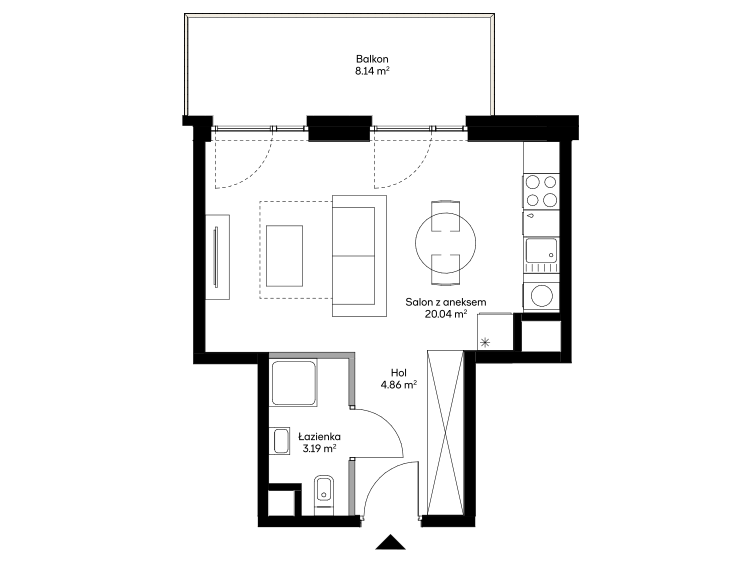
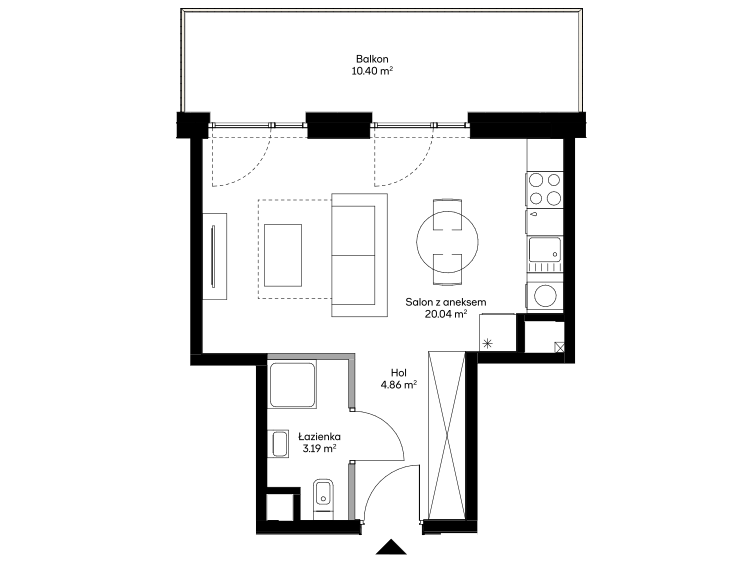
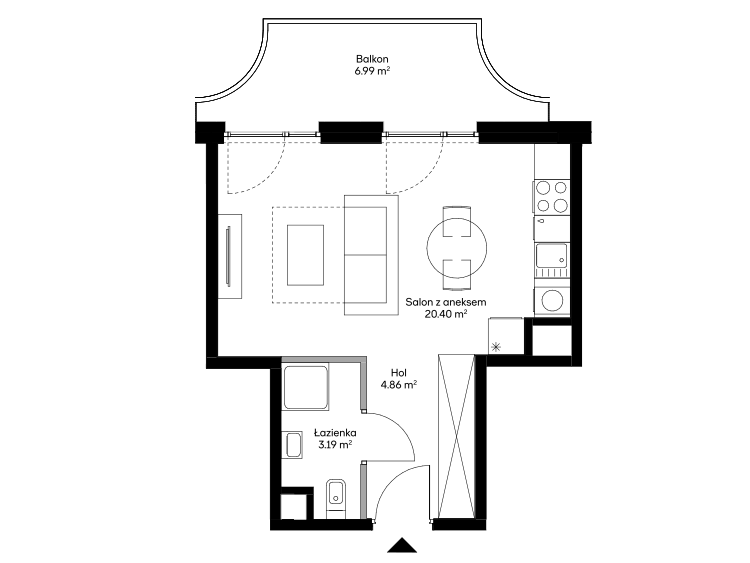
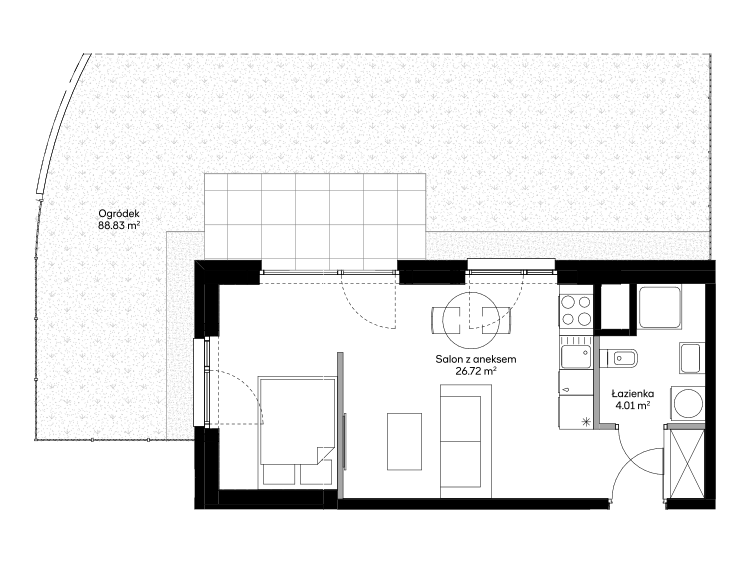
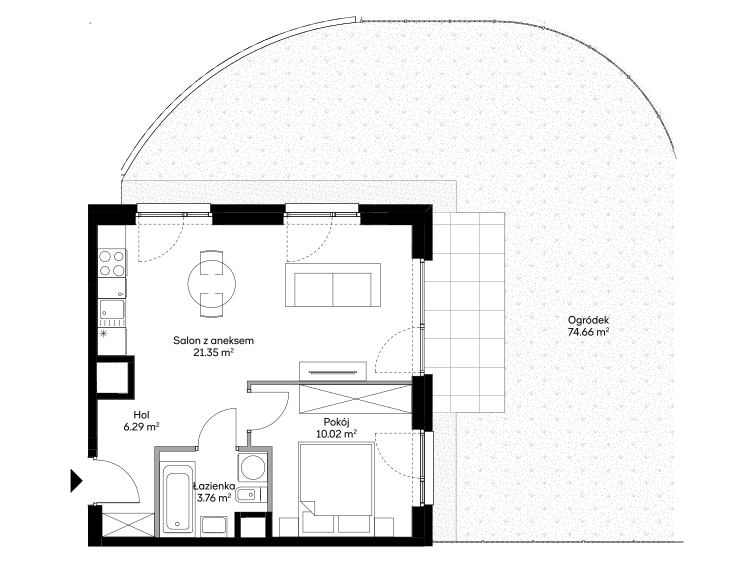
Available 2 41.42 m2 Ground floor NU3
1,088,000 zł
Available 1 28.09 m2 1 NU3
757,000 zł
Available 1 30.73 m2 Ground floor NU3
811,000 zł
Available 2 40.29 m2 Ground floor NU3
1,026,000 zł
Available 2 40.32 m2 Ground floor NU3
1,041,000 zł
Available 2 40.39 m2 Ground floor NU3
1,052,000 zł
Description

Discover NU3

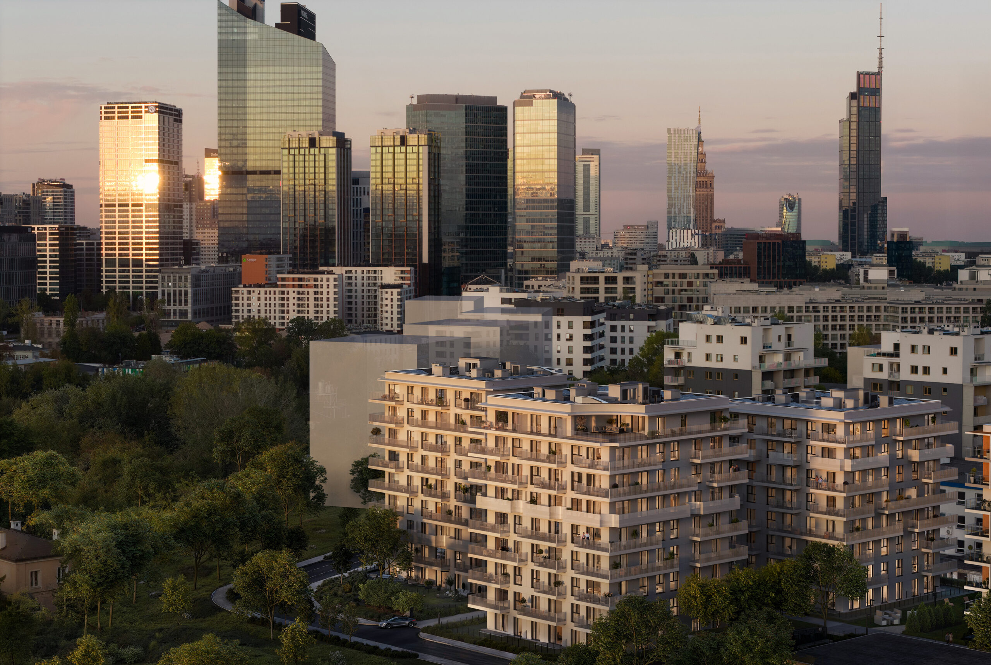
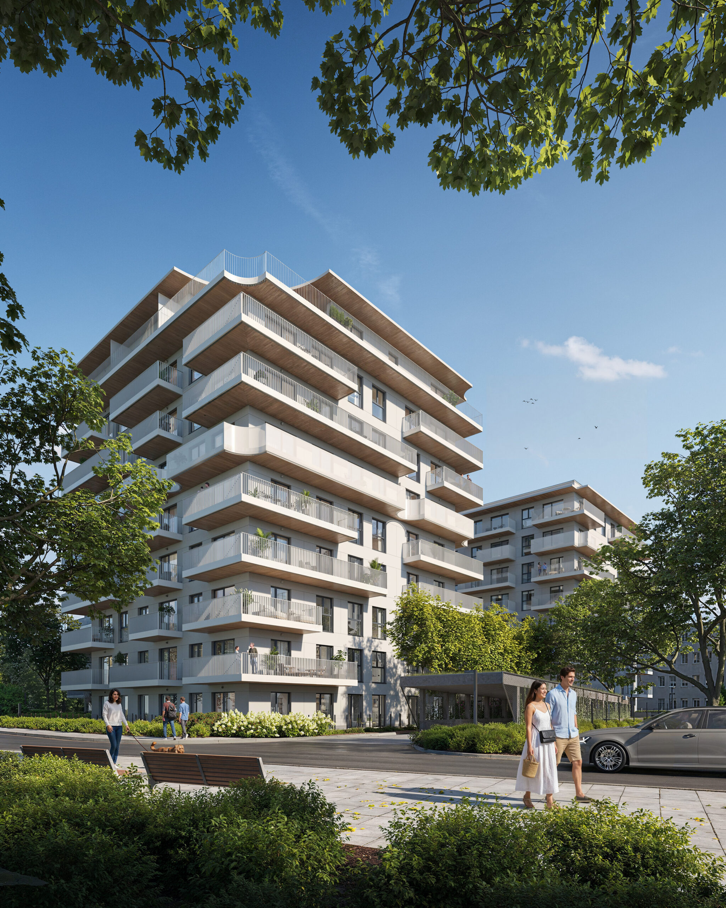


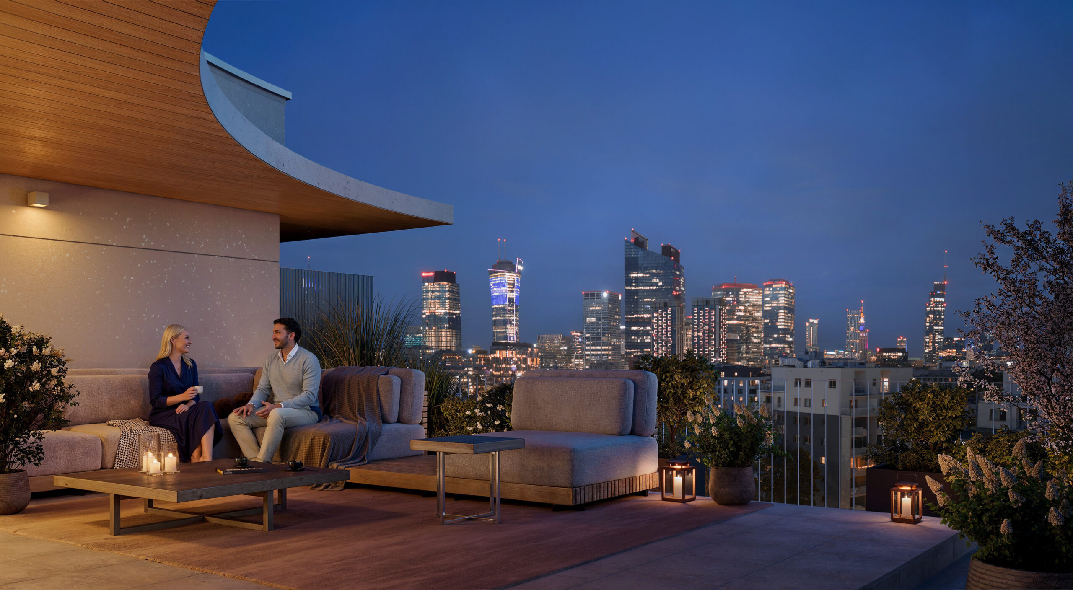

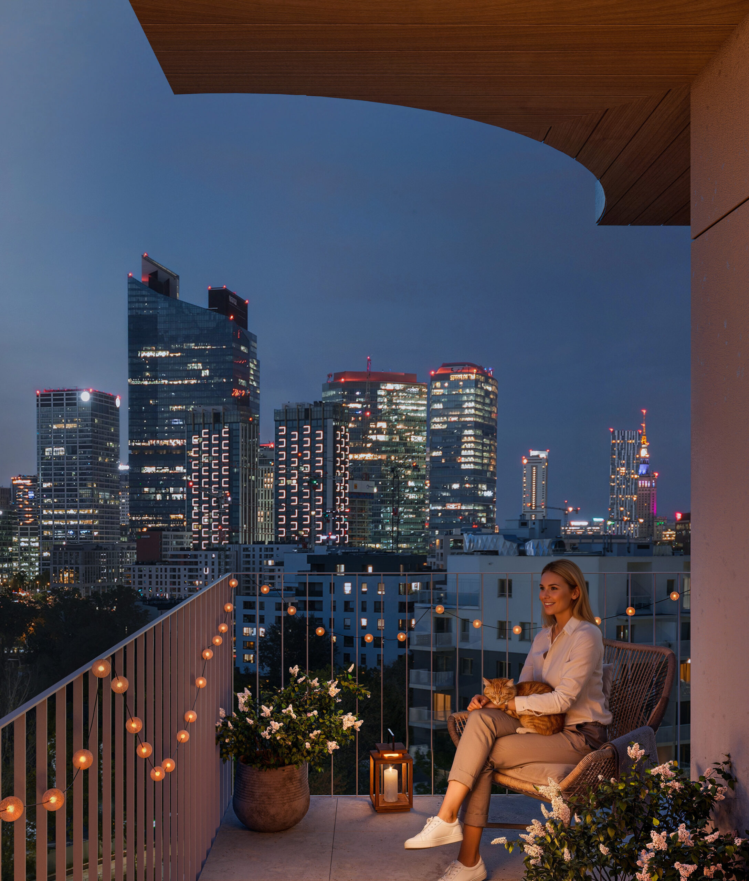
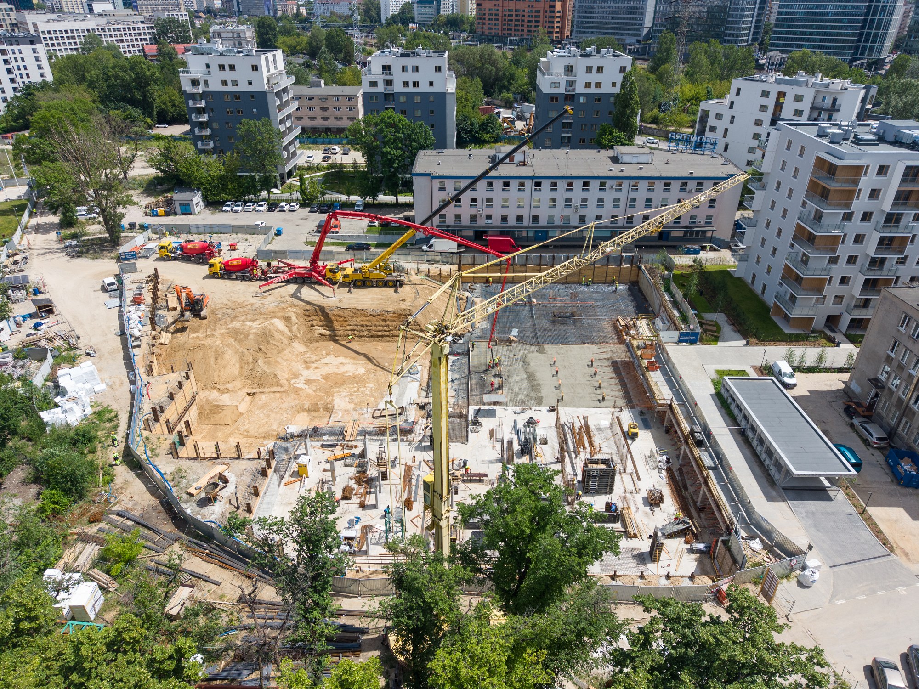
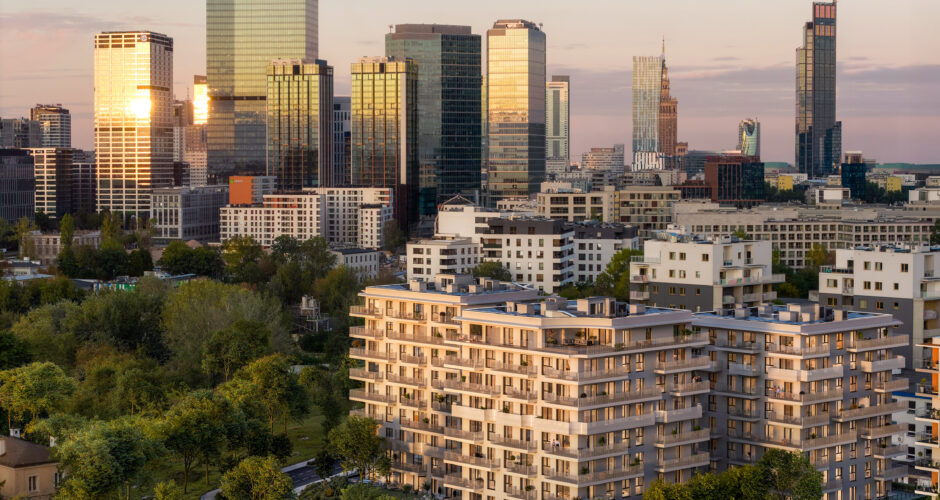
NU3 is the third phase of the development currently under construction on Kolejowa Street in Warsaw’s Wola district – an area that has become one of the city’s most dynamic in recent years. The project is being developed in stages, gradually creating a new, cohesive and liveable space. NU3 brings a more intimate character to the development, alongside architectural solutions that enhance the comfort of everyday life. The scattered buildings open up the space to light, greenery and panoramic views of Warsaw. This is a development that combines architectural quality, modern technology and the convenience of city living – in a place where the future is being shaped right here and now.


Project Details
Apartment area 28–125 m²
Number of rooms 1-5
Number of floors 7-8
Completion date Q3 2028

Construction Phases

Sales launch

Sales of flats are now underway.

Construction start

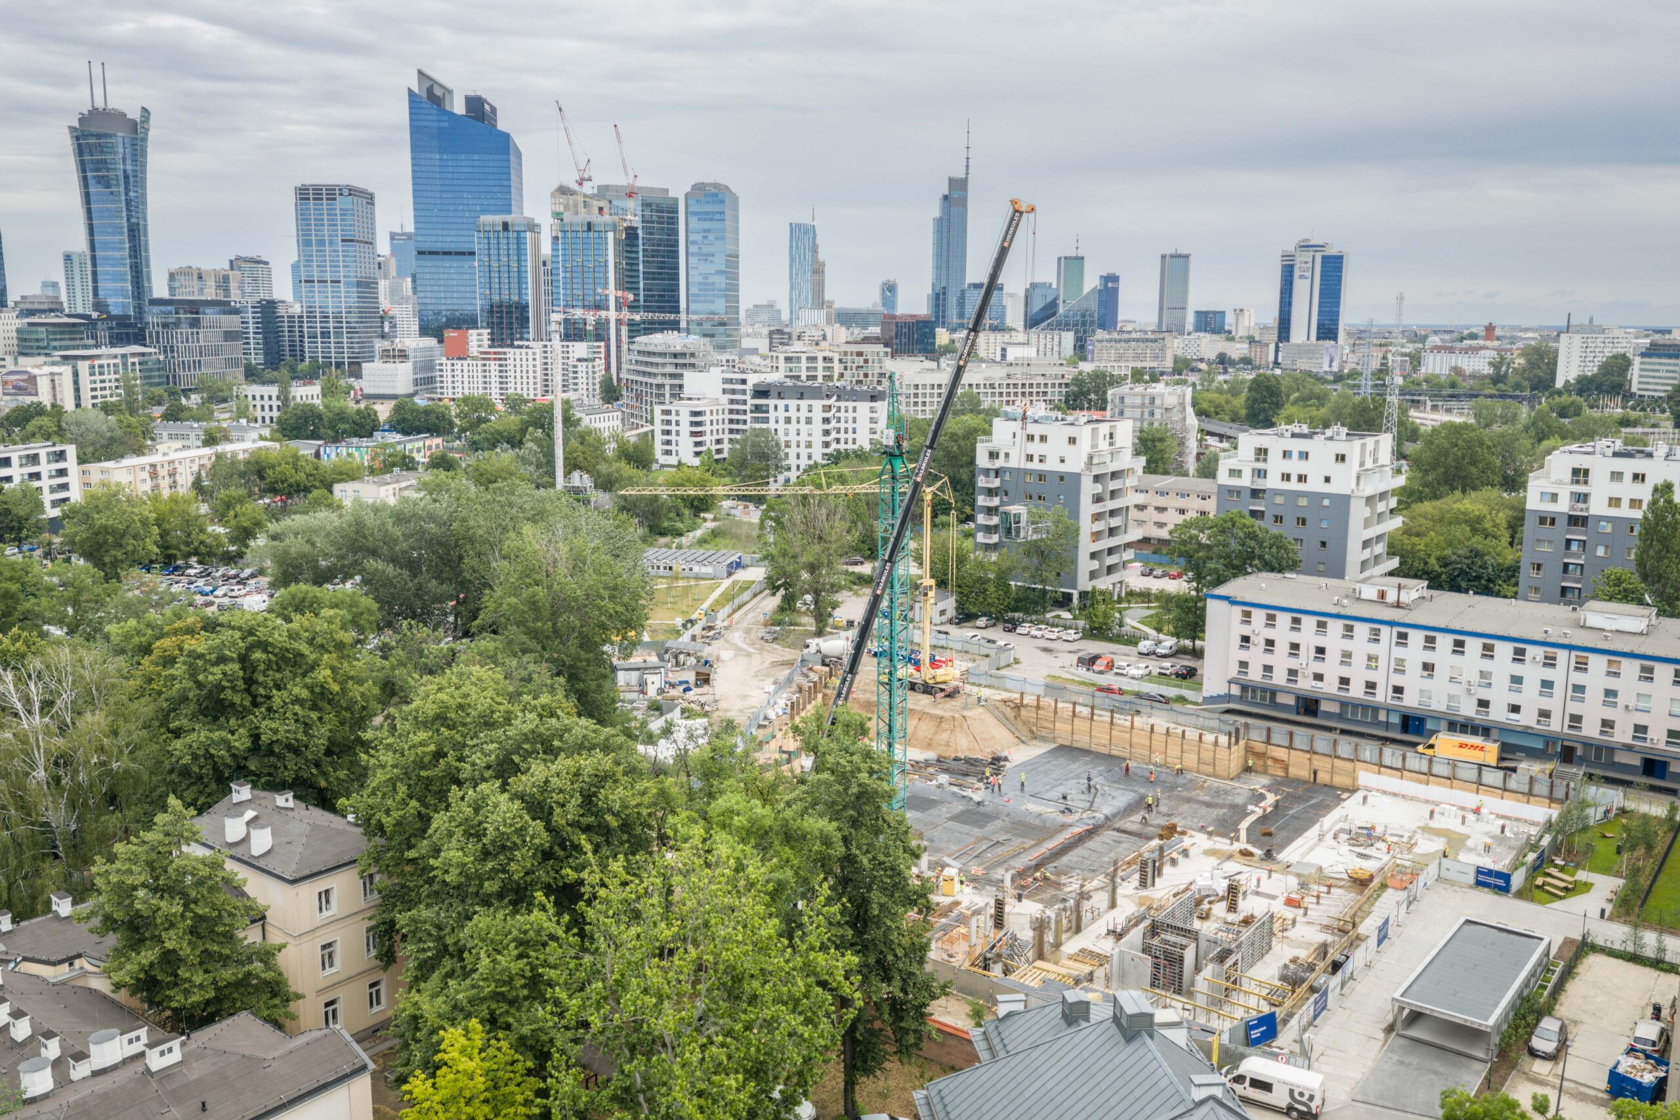
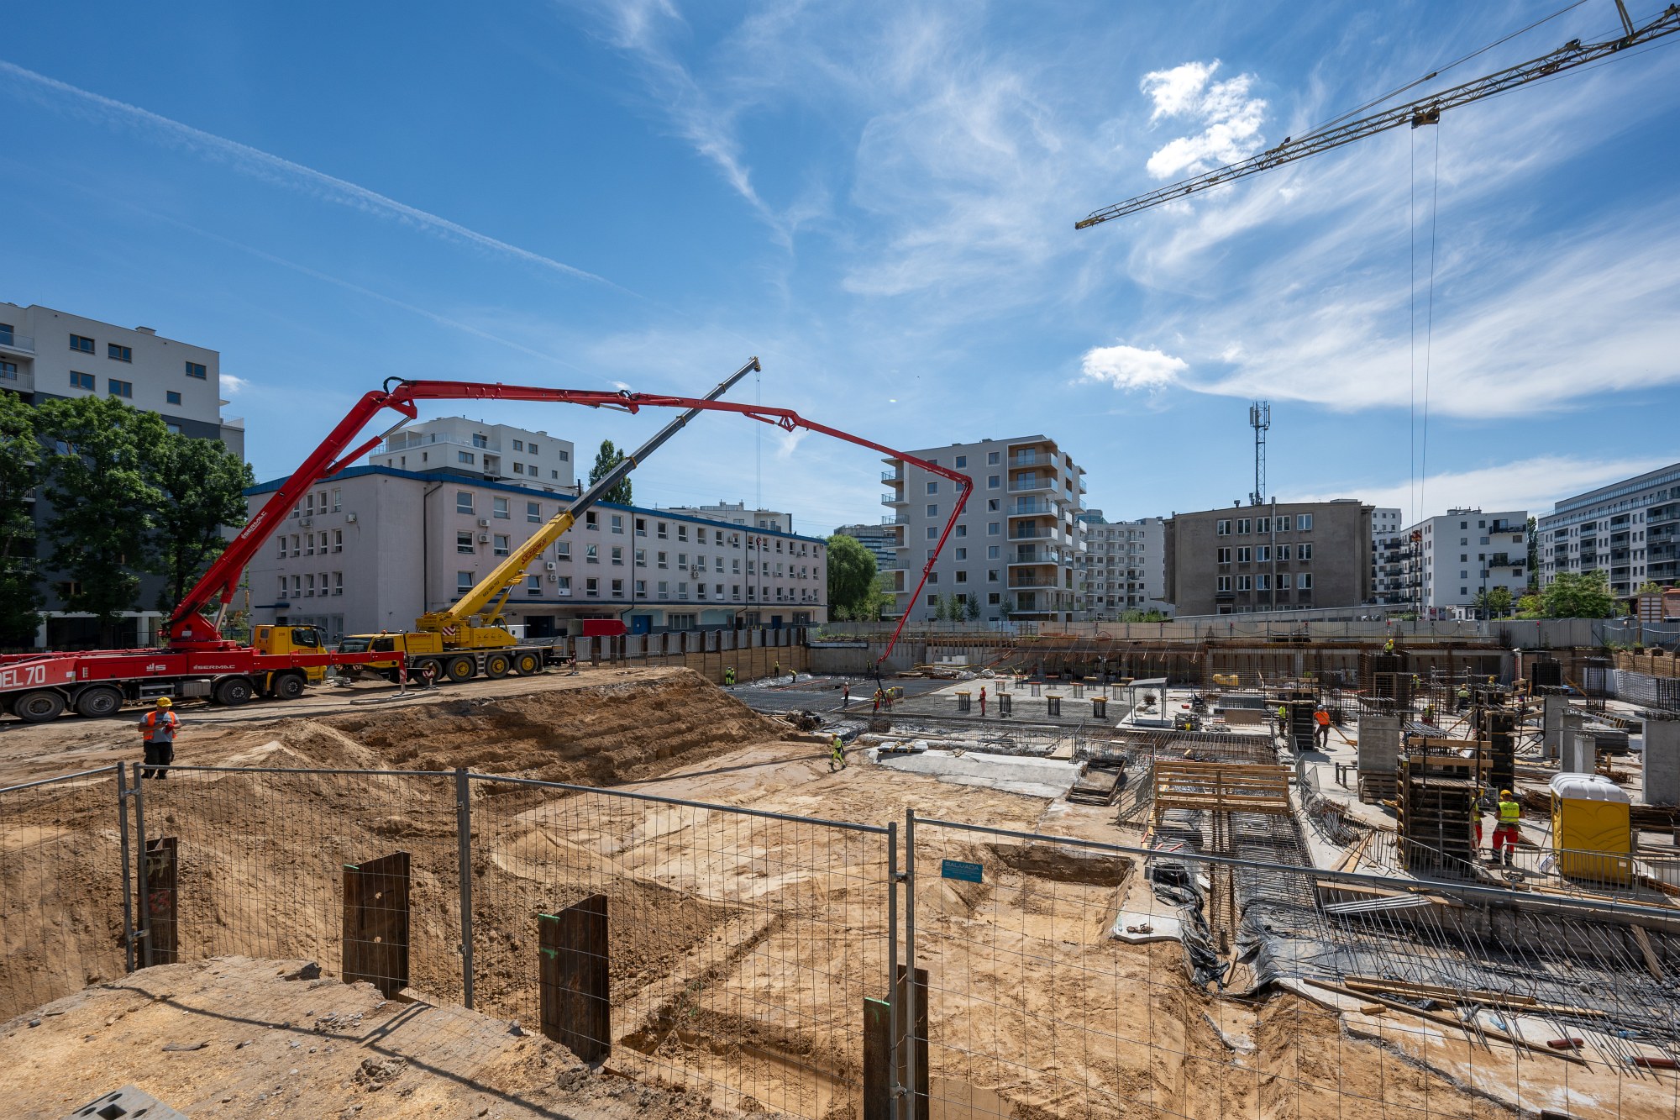
Once the legal requirements have been met, inspections carried out and the design documentation finalised, construction of your new flat begins. At this stage, the building site is prepared, the building lines are marked out and we start excavating for the foundations.

‘Zero state’

The moment when the building ‘rises from the ground’. Every day, you’ll be able to watch the work progress and see the floors being added at a rapid pace. Concrete is being poured, and the formwork and reinforcement for the floor slab are being installed.

Shell open stage

At this stage, we are constructing the buildings and fitting their roofs.

Shell closed stage

At this stage, windows have been installed, external walls constructed, and finishing works commence.

Occupancy permit

At this stage, the works on both the buildings and the surrounding area have been completed. It is now time for inspections to be carried out by, amongst others, the Fire Service, the Sanitary and Epidemiological Station and the District Building Control Inspectorate (PINB). If there are no objections, an occupation permit is issued.

Handover

Time to move in! The process of handing over keys to future residents begins.
Benefits

Location: close to the city, but in your own home

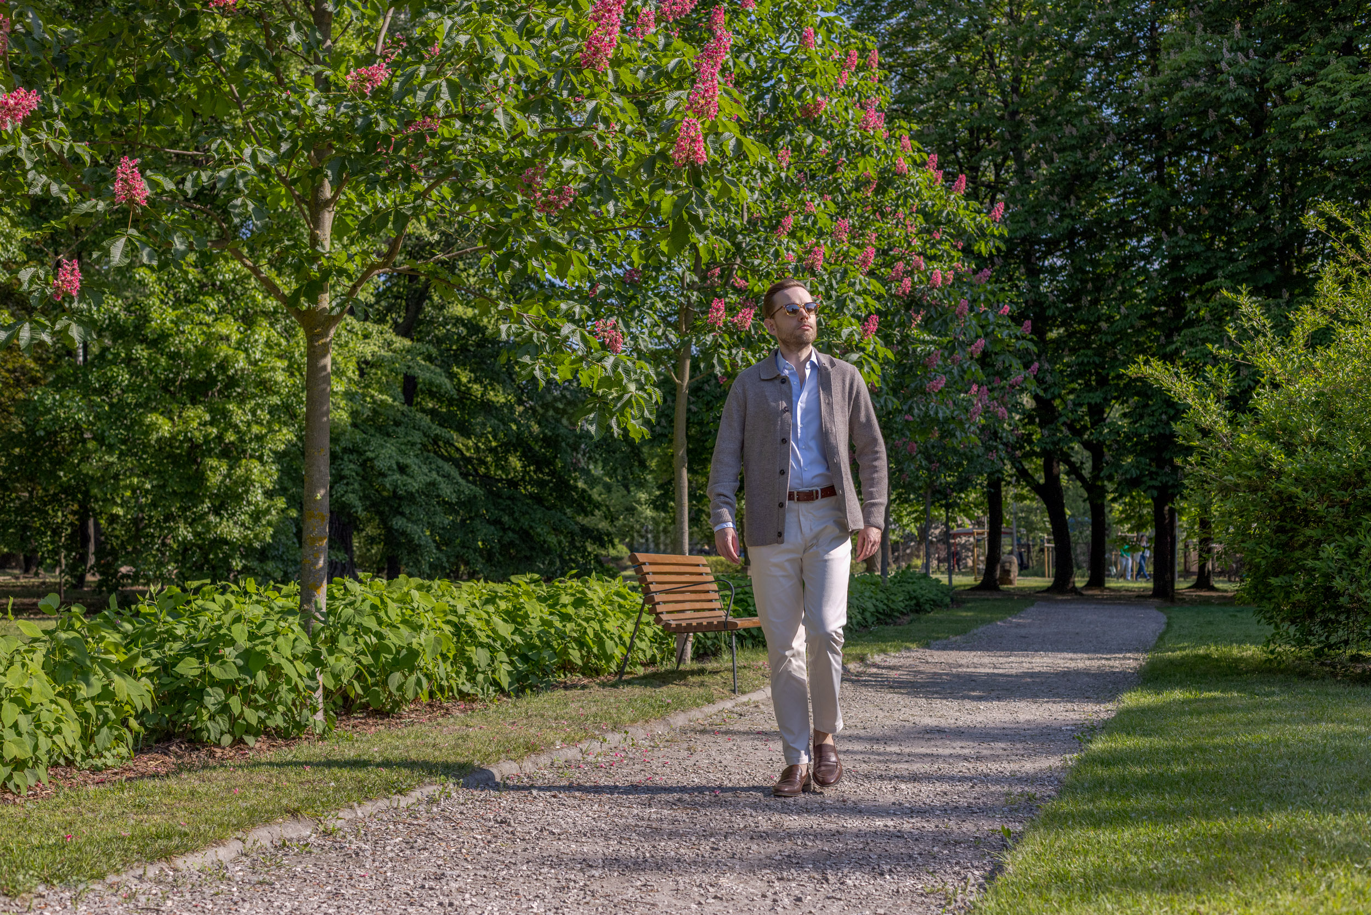
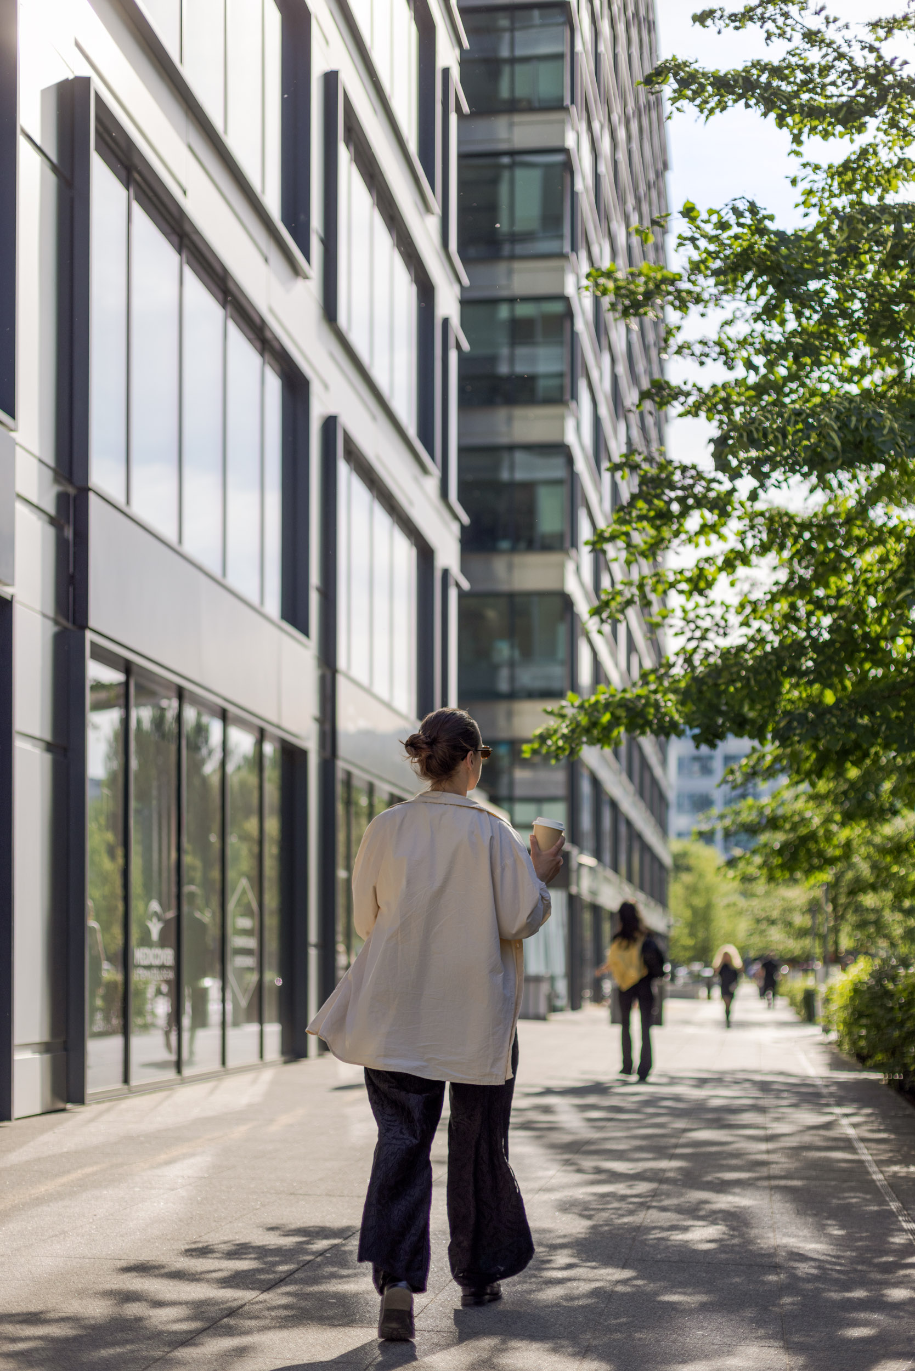
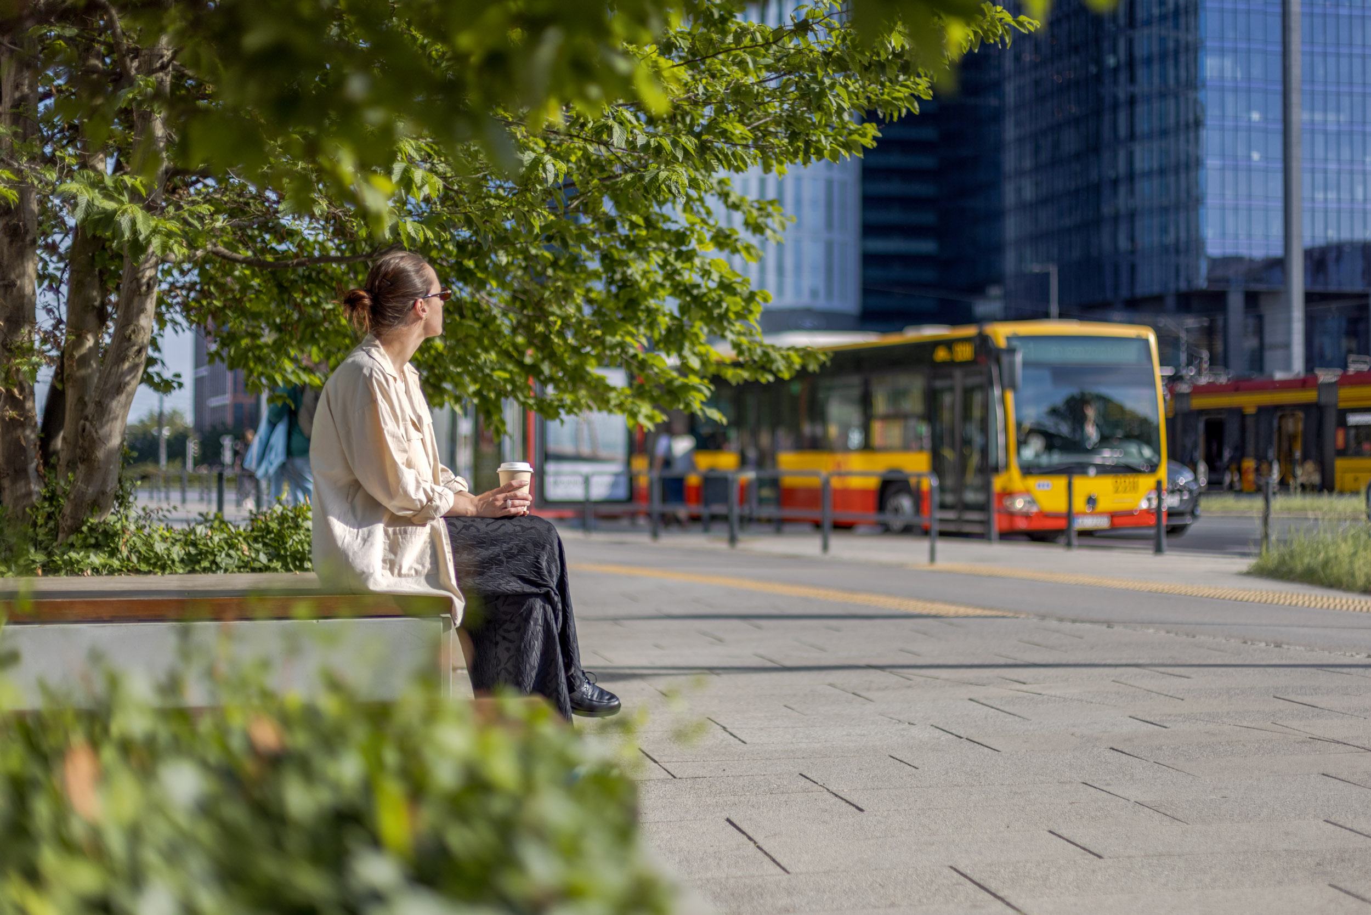
In recent years, Wola has undergone one of the most spectacular transformations in Warsaw. The former industrial district has become a new business centre and one of the most important locations on the city’s map. Modern office blocks have sprung up in the neighbourhood, whilst venues such as Fabryka Norblina and Browary Warszawskie have given this part of the capital a unique, urban character. NU3 is a key part of this transformation. The development benefits from a well-developed transport infrastructure:

  • It takes 5 minutes to cycle to the Daszyński Roundabout underground station
  • It’s a A 10-minute walk that West Station.
  • There are also bus stops (a 5-minute walk) and tram stops (a 10-minute walk) nearby.

As a result, everyday life combines the convenience of a quieter part of the district with access to the vibrancy and opportunities offered by the centre of Warsaw.
Key features

A central location – close to everything that matters
Well-developed surrounding infrastructure
Unique, timeless architecture
Triple-glazed wooden windows
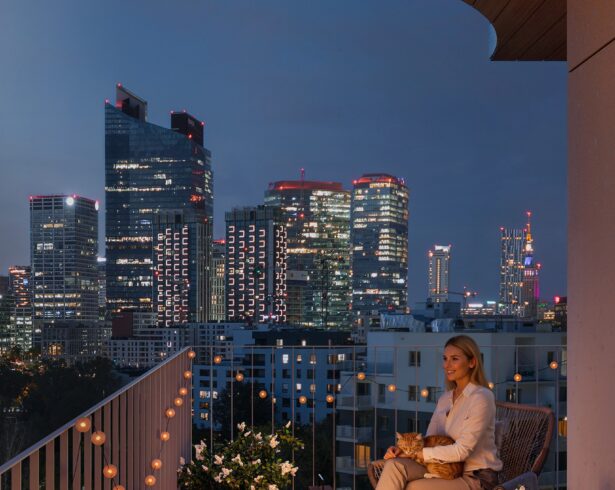
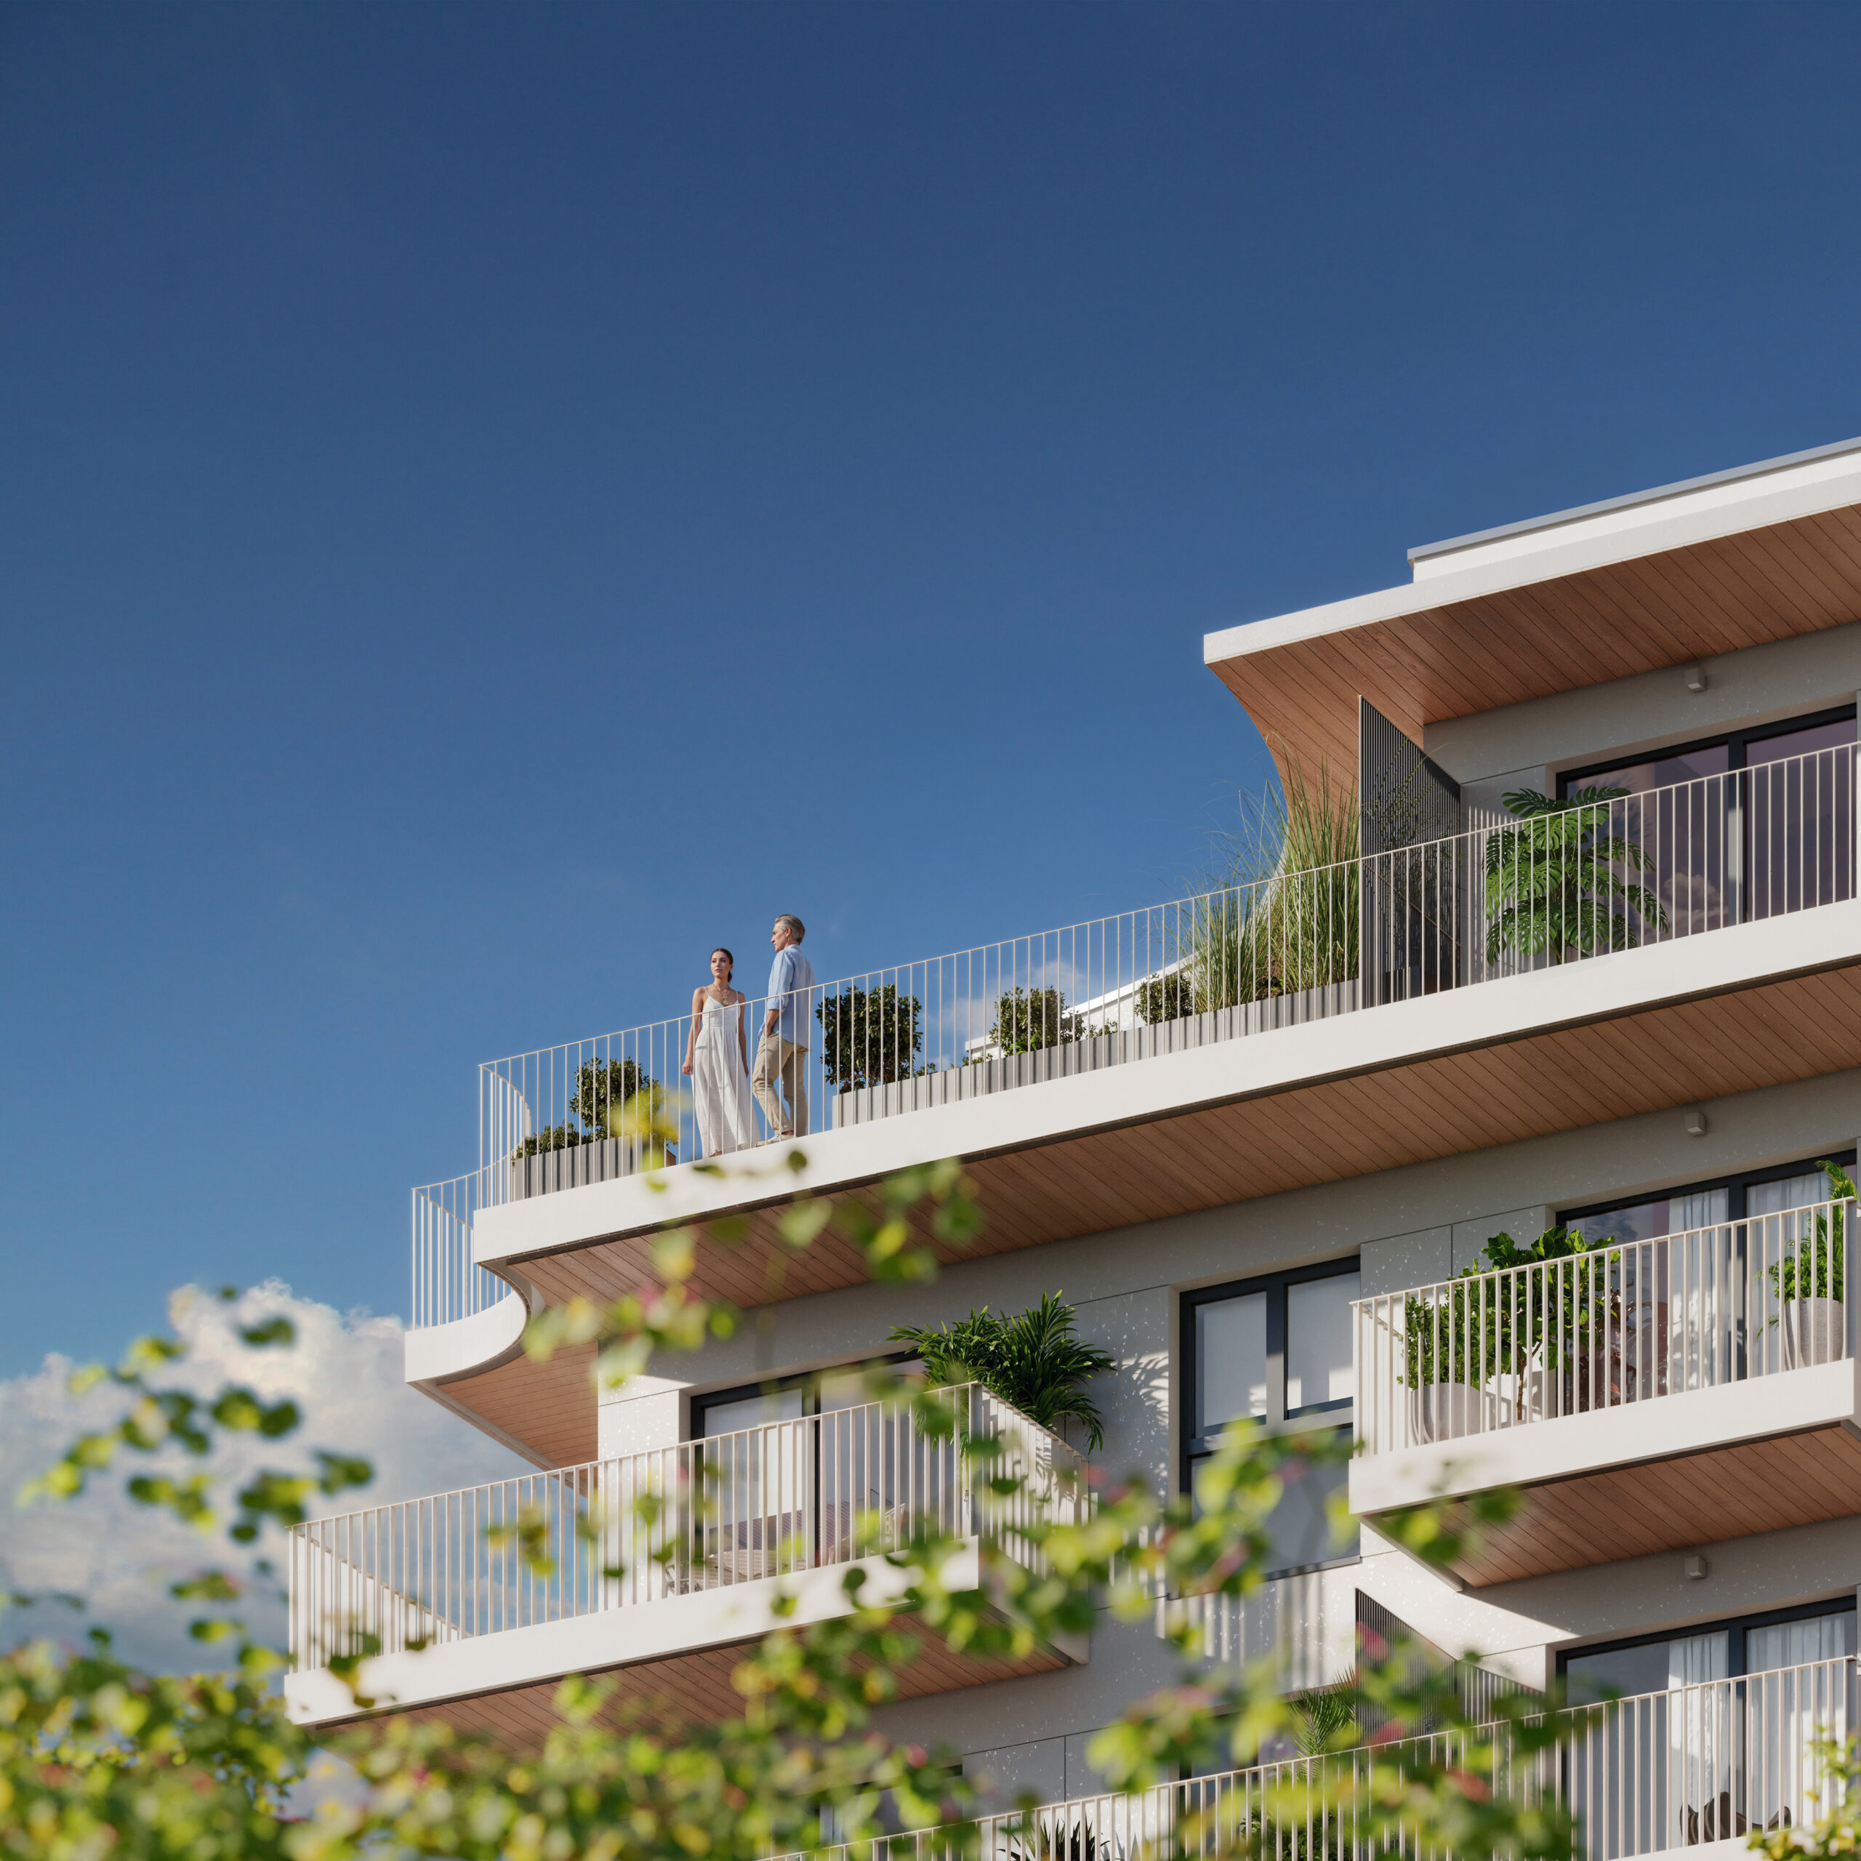
Spacious balconies and terraces
Air conditioning possible on top floors
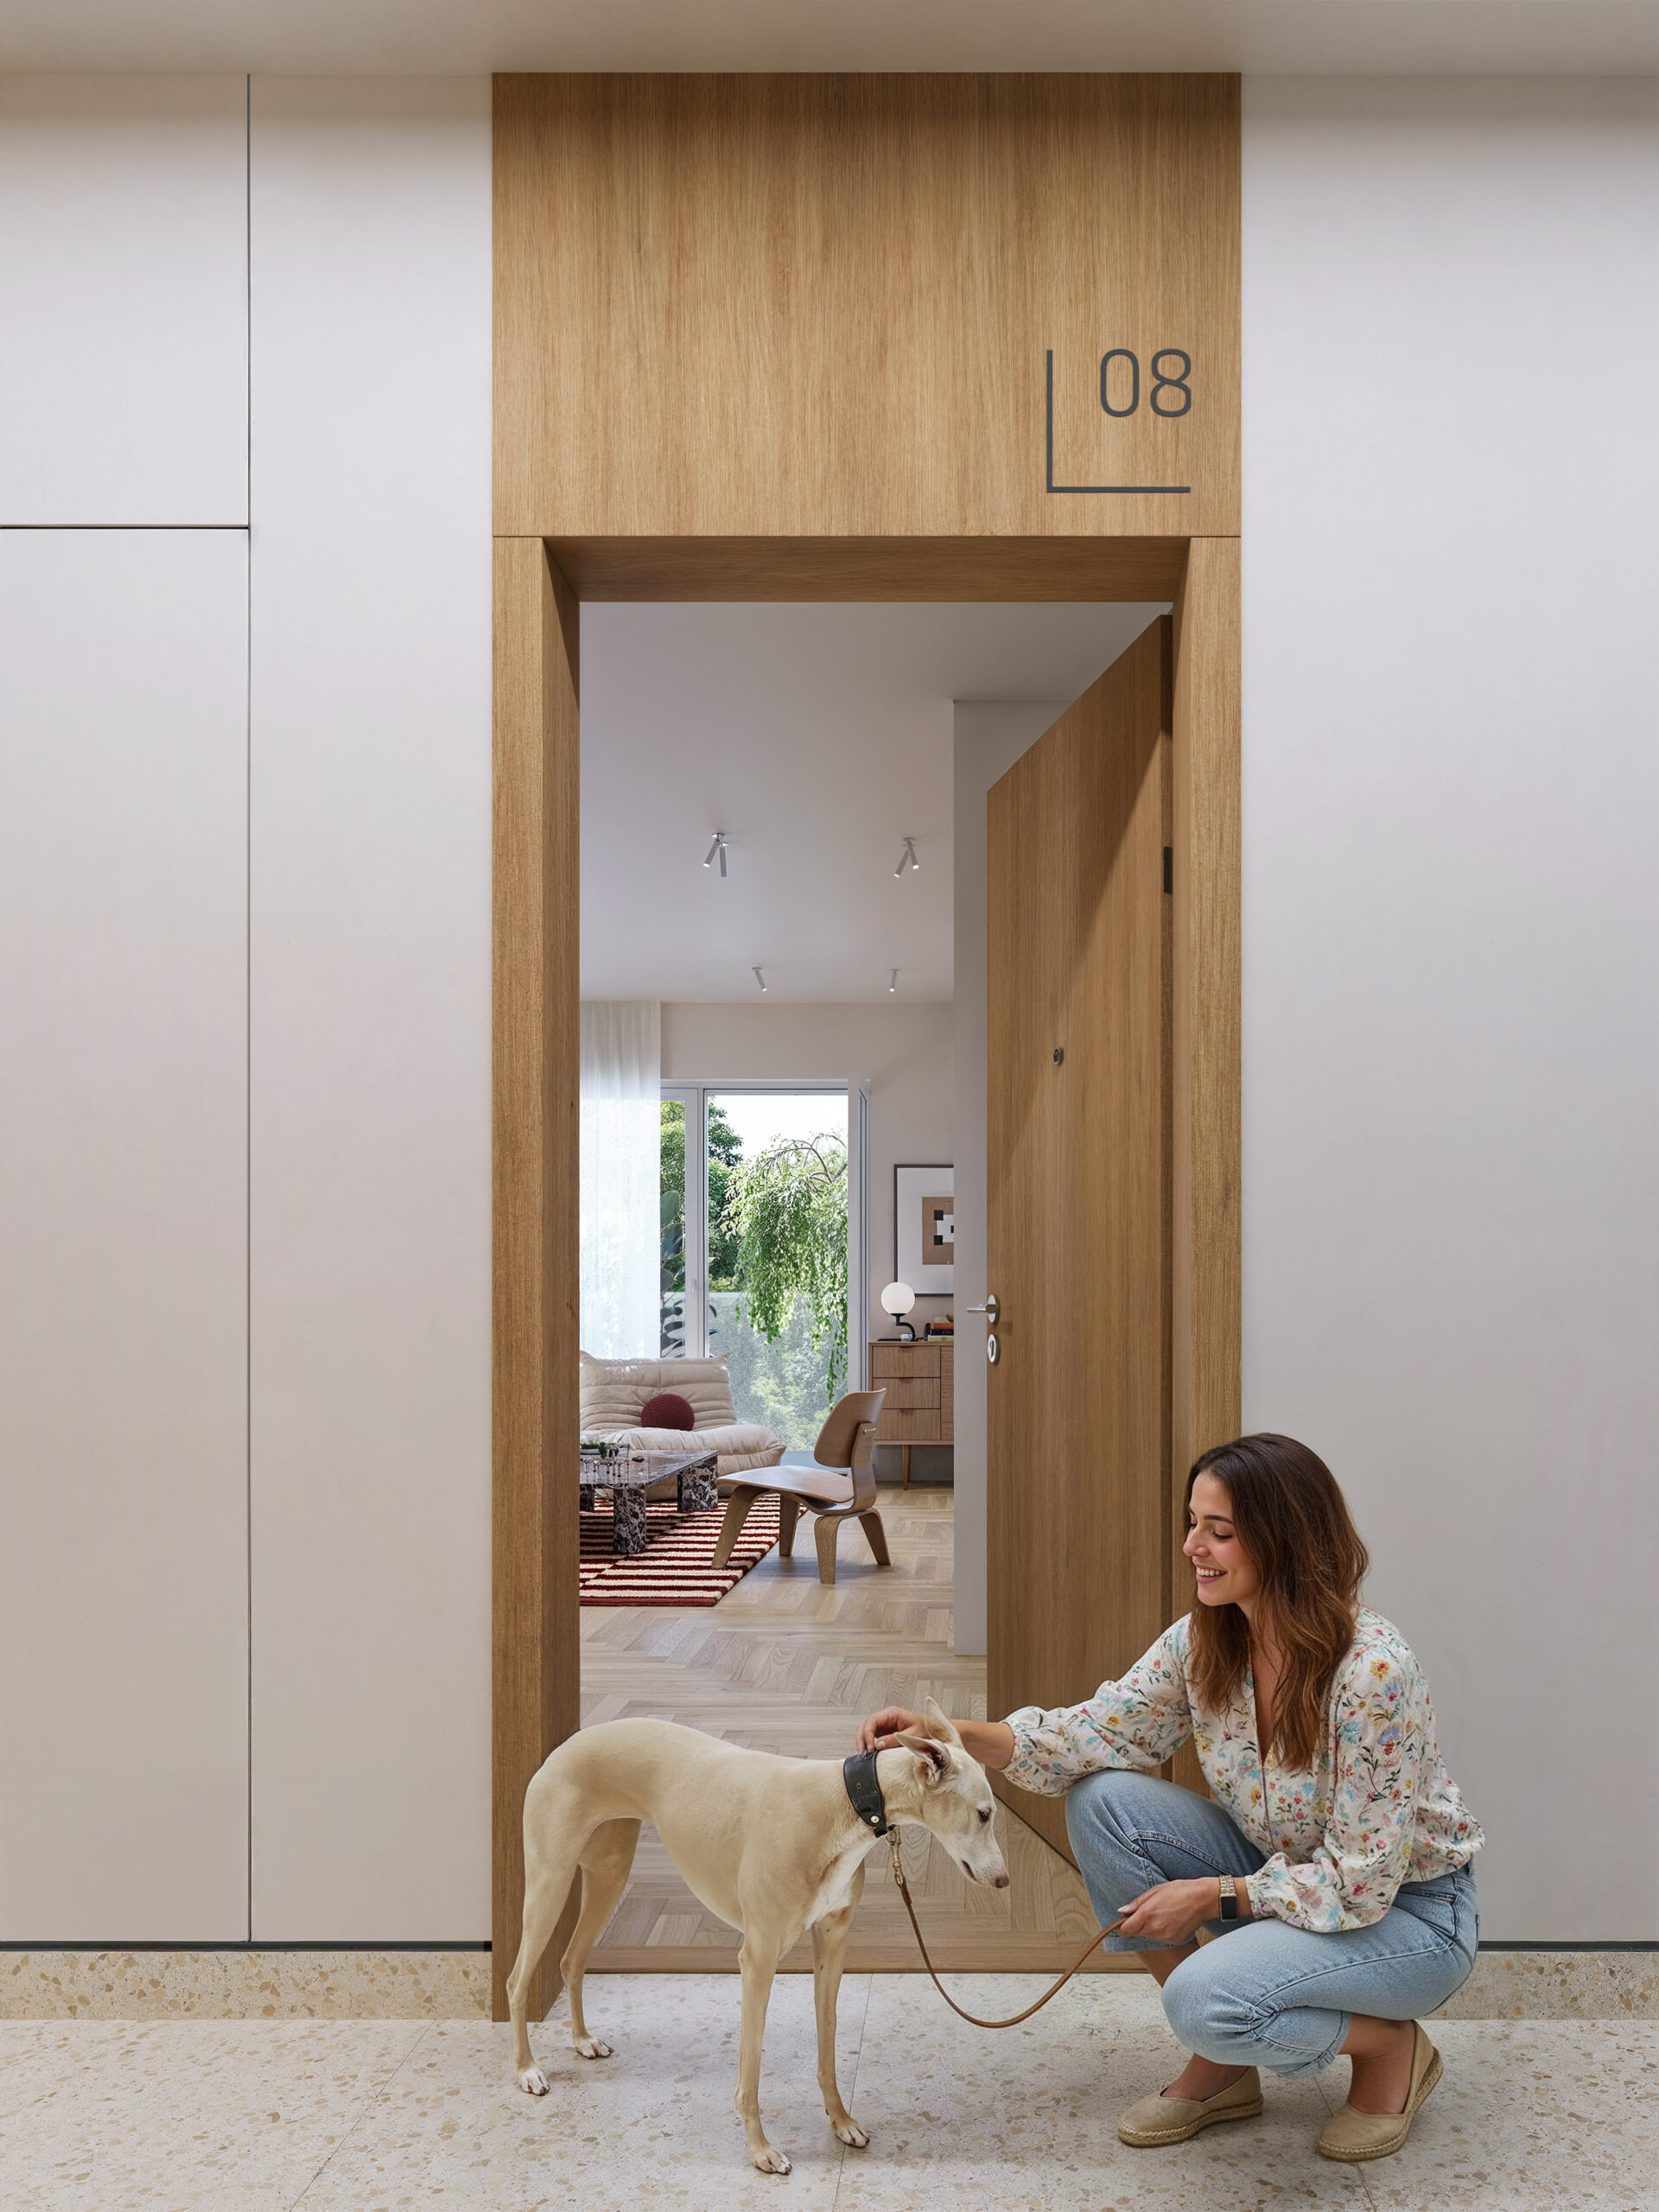

‘Barrier-free building’ certificate

Architecture: a natural space for everyday life

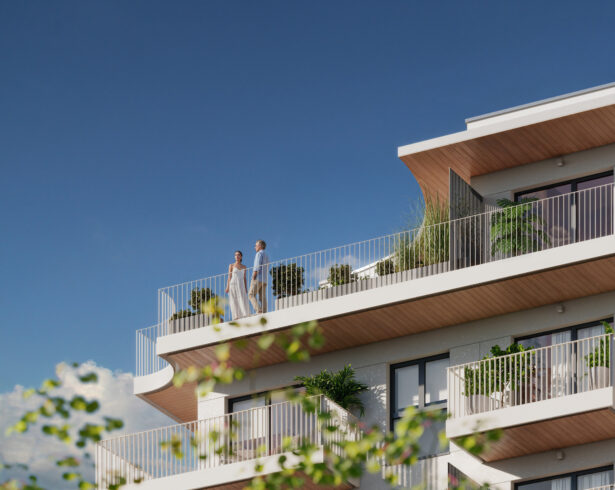
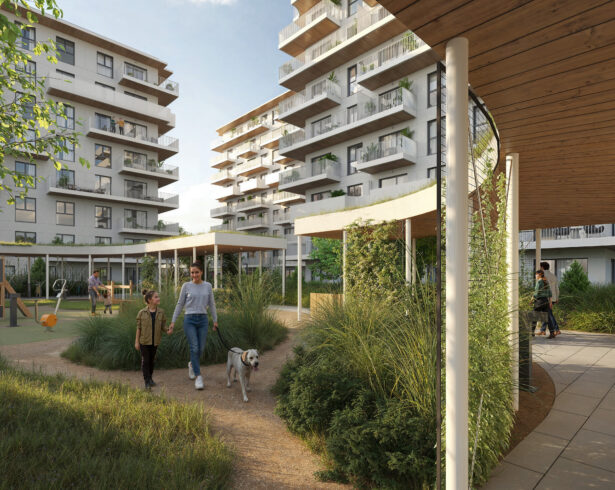
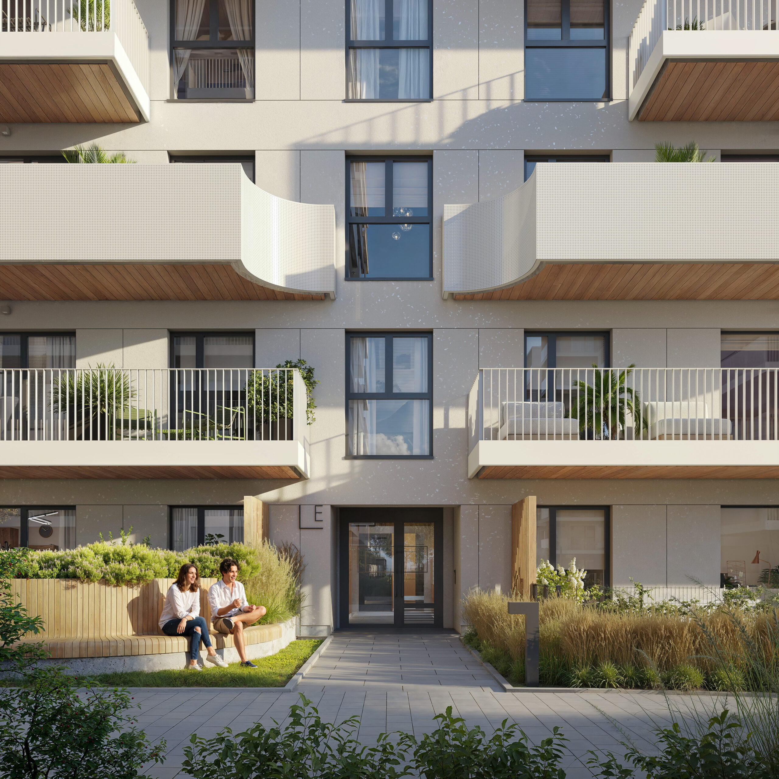
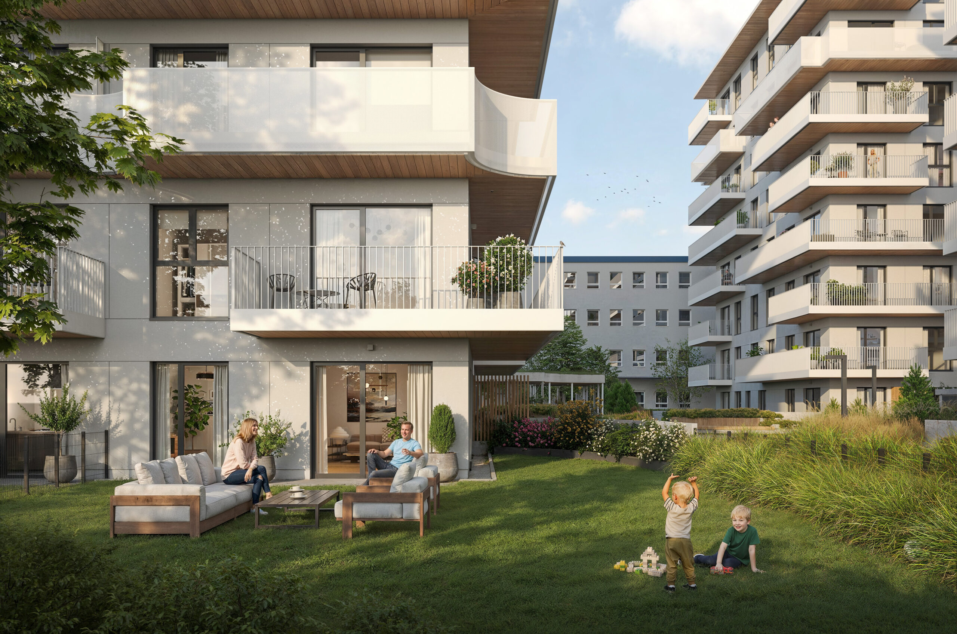
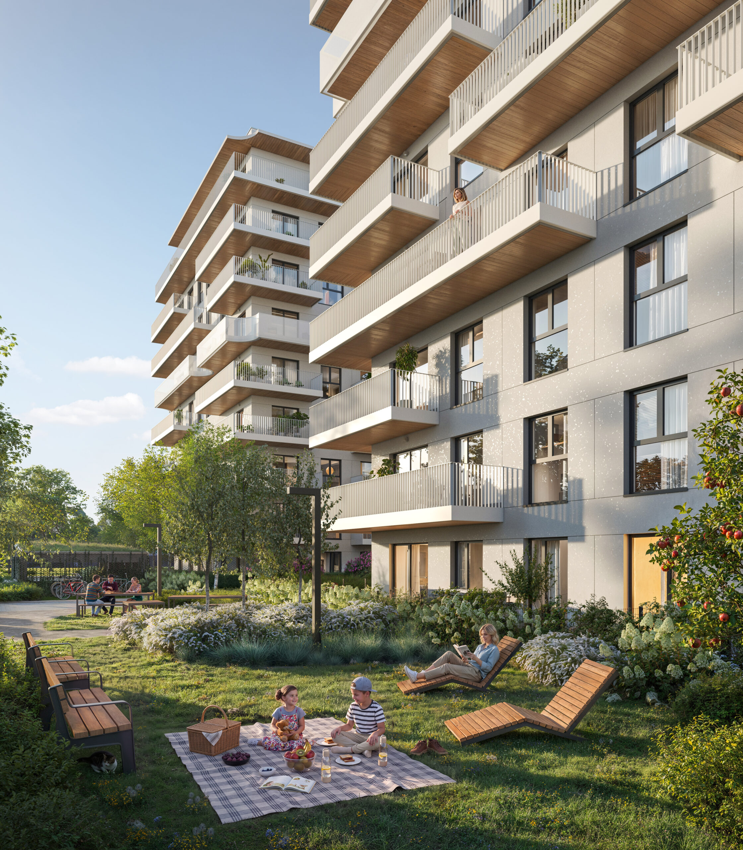
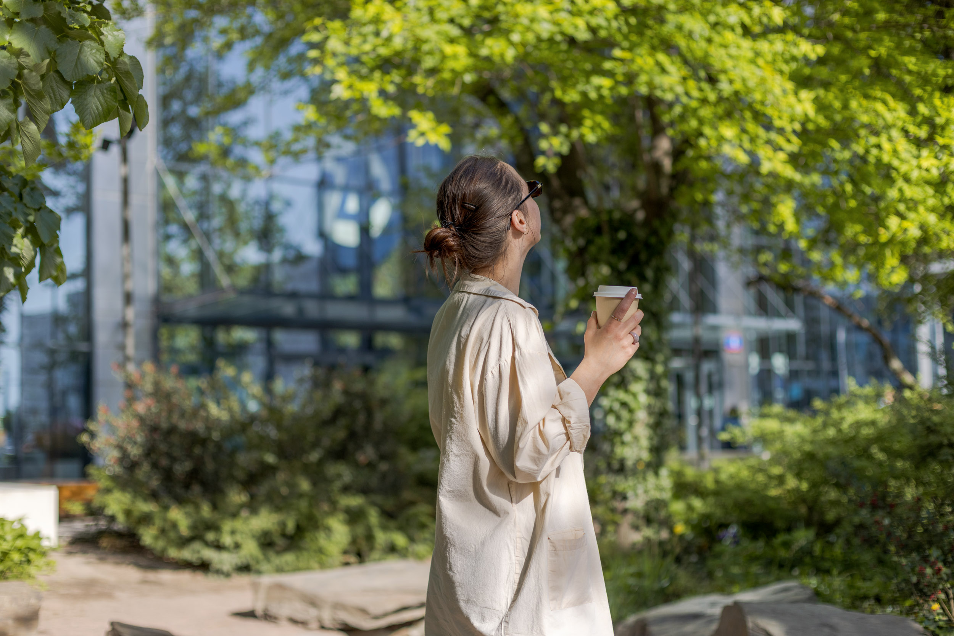
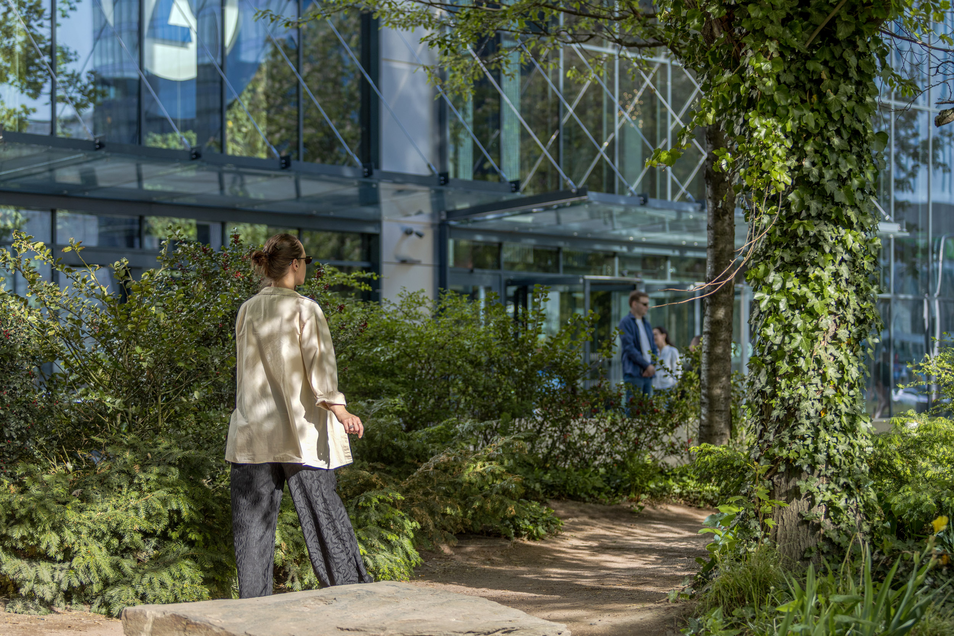
NU3 is a project that combines modern design with functionality and attention to detail. The distinctive building forms, perforated balcony railings, a shimmering mica façade, light wood-coloured accents and subtle curves lend the development an elegant, contemporary character. Large glazed areas allow natural light into the flats, whilst the green courtyard organises the space between the buildings and provides a pleasant setting for daily relaxation. The architecture of NU3 has been designed to create a harmonious living environment – an aesthetic, comfortable space that blends seamlessly into the evolving urban fabric of Wola.

Key features

Smart home system as standard
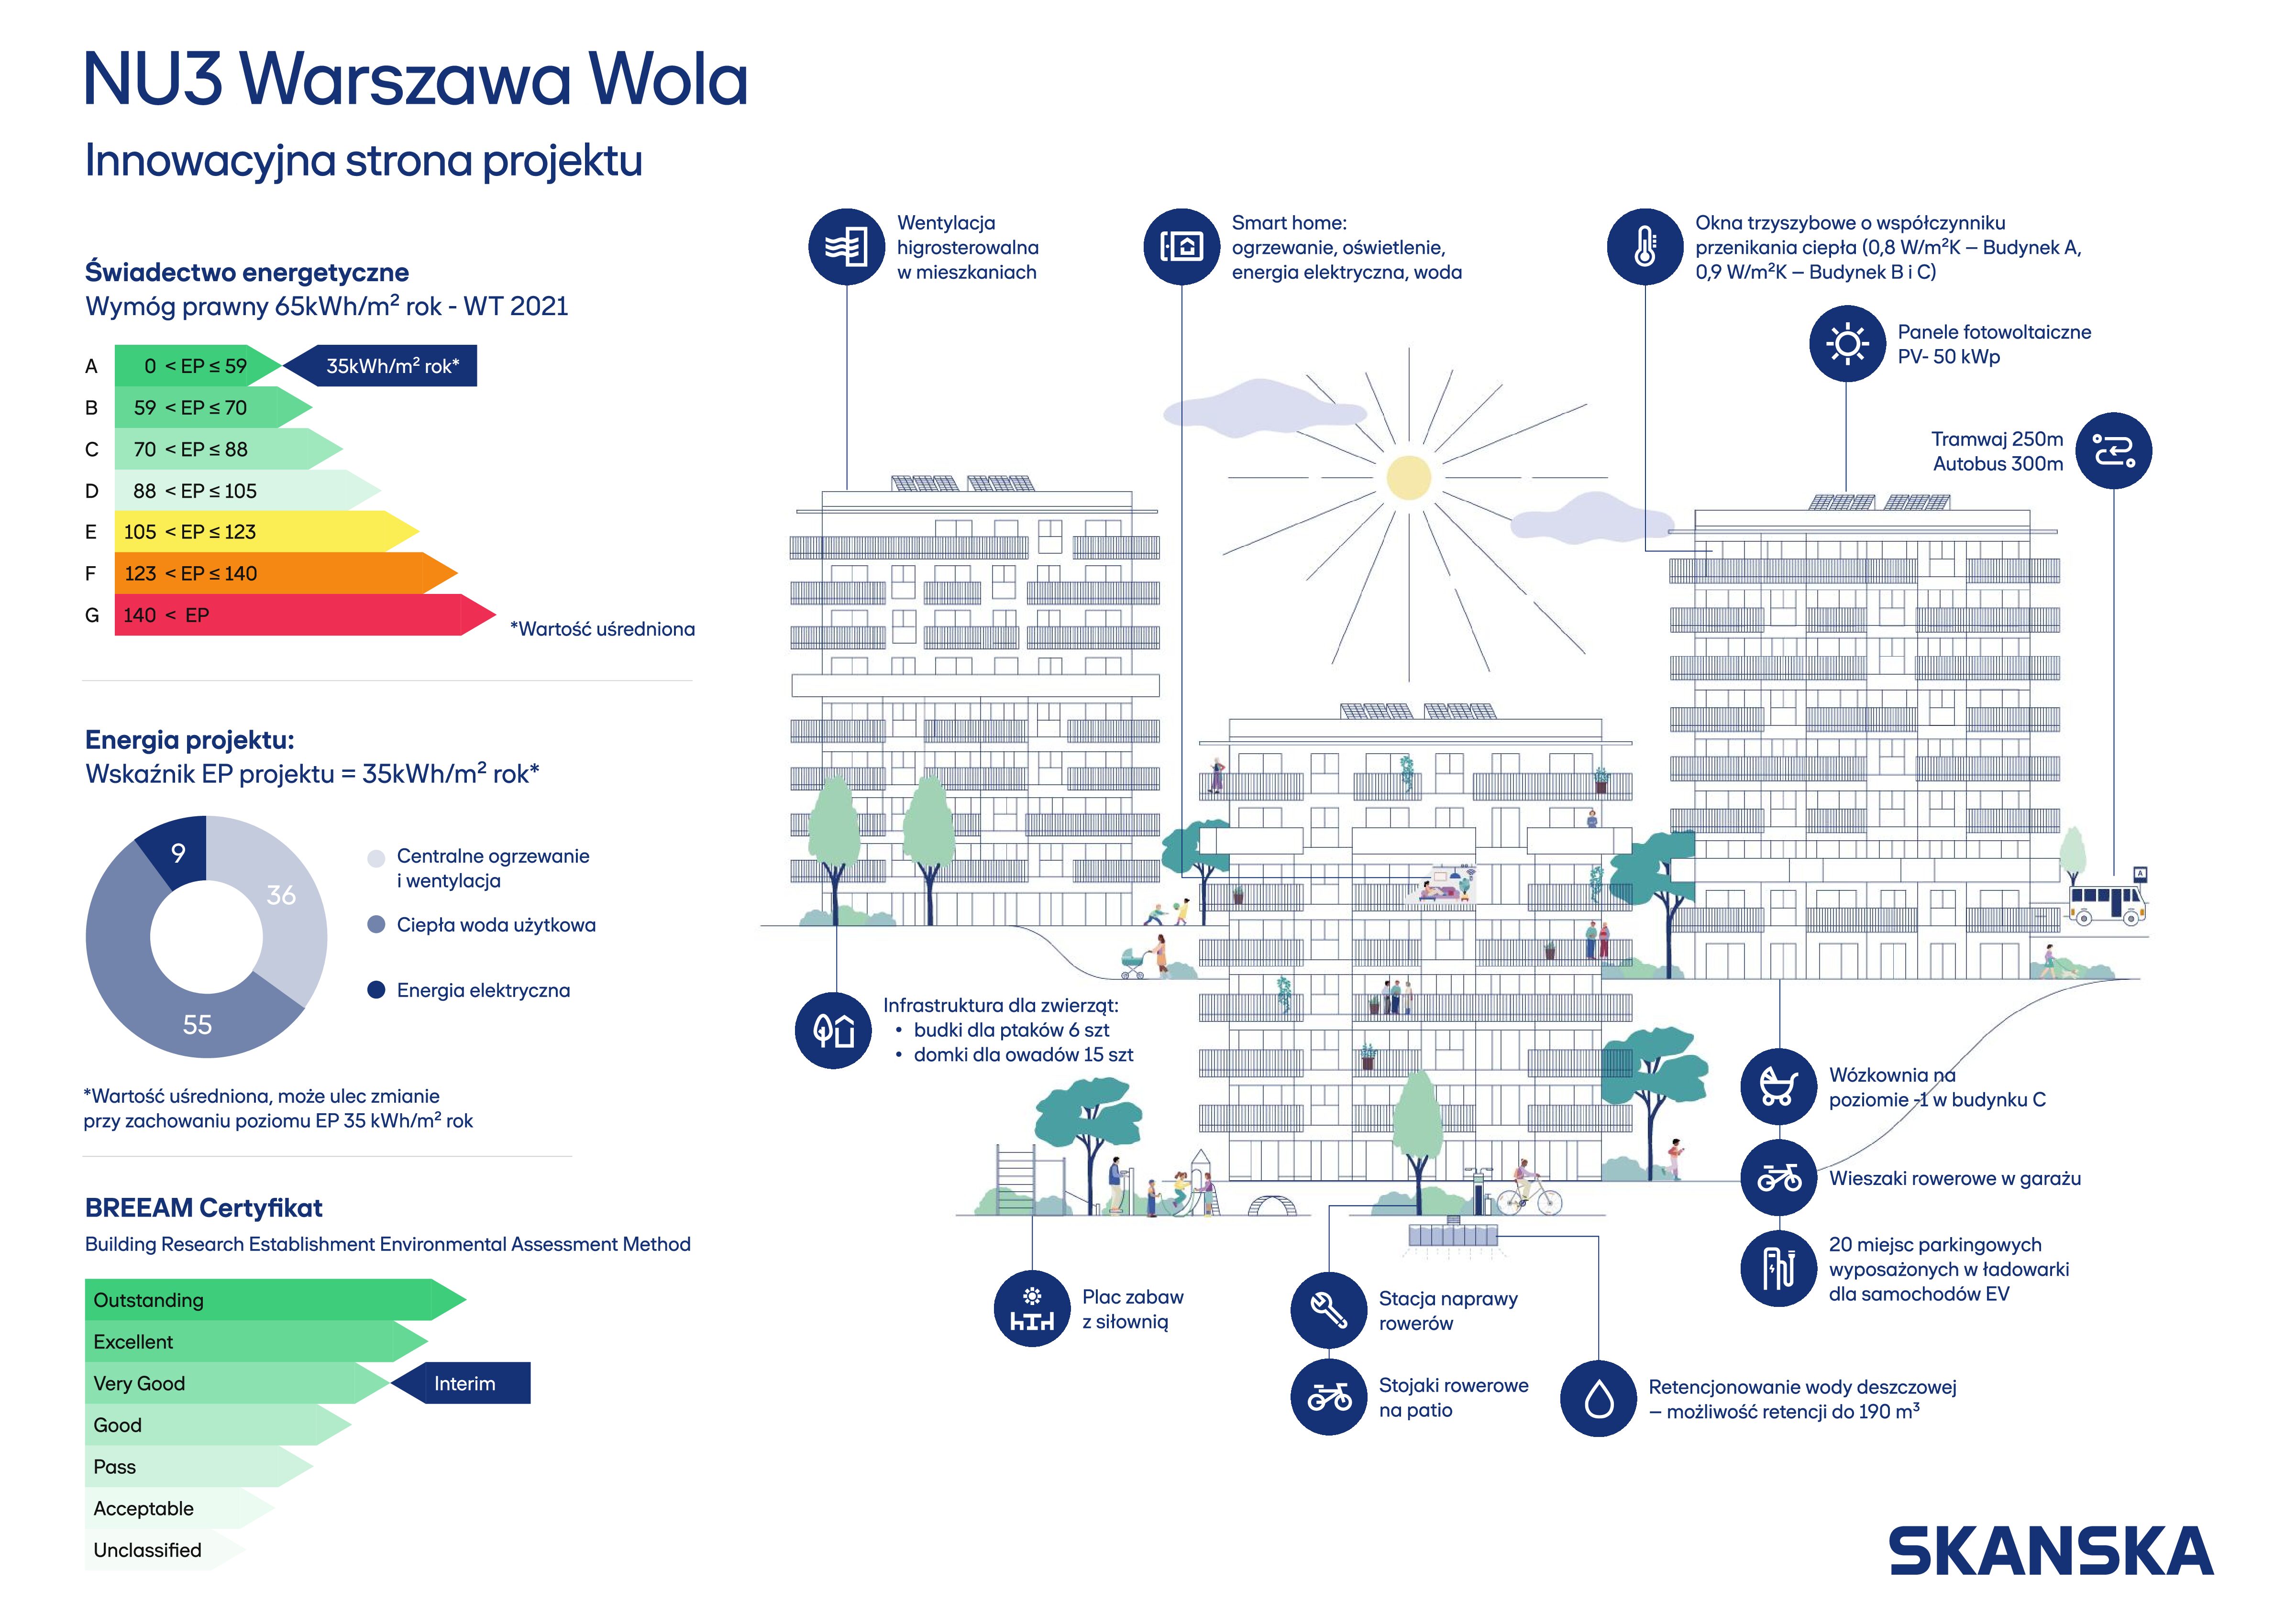
Energy-efficient solutions
Anti-smog ventilation units
Photovoltaic panels
Rainwater retention tank
BREEAM certification

Sustainable solutions: for today and tomorrow

At NU3, modern technologies enhance residents’ comfort and promote the responsible use of resources. The buildings have been designed to have very low primary energy requirements, which translates into savings and the opportunity to apply for an eco-loan on favourable terms.

  • Photovoltaic panels will power the communal areas, thereby reducing property maintenance costs.
  • Triple-glazed wooden windows and modern Insulation will minimise heat loss during the heating season.
  • A smart home system – — comprising four buttons and a dedicated app — will enable residents to save energy and heat almost automatically.
  • Anti-smog air inlets and a humidity-controlled ventilation system – ensure a constant supply of fresh, purified air without any heat loss. The system automatically adjusts the ventilation rate to the humidity level in the room, ensuring a healthy indoor climate and lower heating bills.
  • Retention tank – collects and gradually releases excess rainwater, preventing flooding of green spaces and streets, whilst enabling this valuable resource to be used effectively.

As a result, NU3 combines the comfort of modern living with solutions that promote a more sustainable lifestyle, as evidenced by its BREEAM and Green House certifications.


Downloads
3D model
Location
Filter map
Clear filters

Send an enquiry

    Thank you for your interest in our offer. Please get in touch – we’ll be happy to answer any questions you may have.

    Enquiry details:

    Add items from your Favourites to your enquiry:


    Enquiry sent!

    Thank you, we have received your enquiry. One of our advisers will contact you via the email address or telephone number you have provided.

    OK

    Sales office

    NU Warszawa Wola

    Please feel free to make an appointment to visit our sales office.

    SPARK
    Office Block, 173 Solidarności Avenue, Warsaw

    Mon 9.00 – 17.00
    Tue 11.00 – 17.00
    Wed 9.00 – 17.00
    Thu 9.00 – 17.00
    Fri 9.00 – 17.00

    Send an enquiry