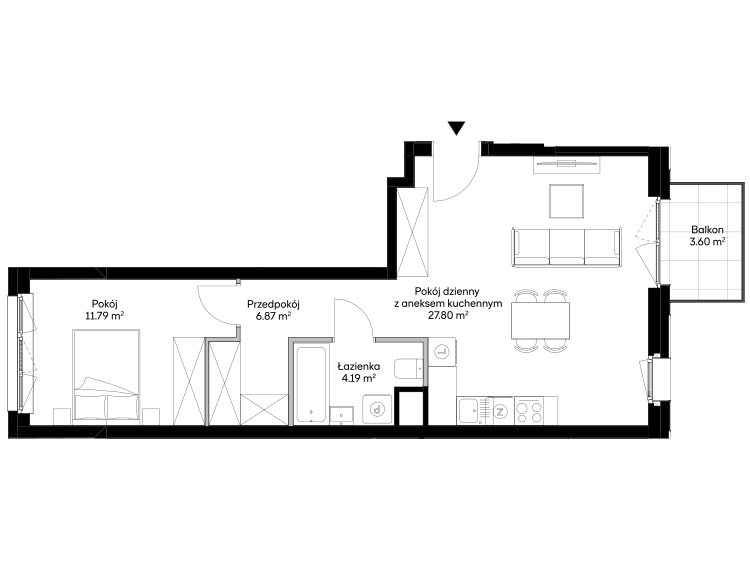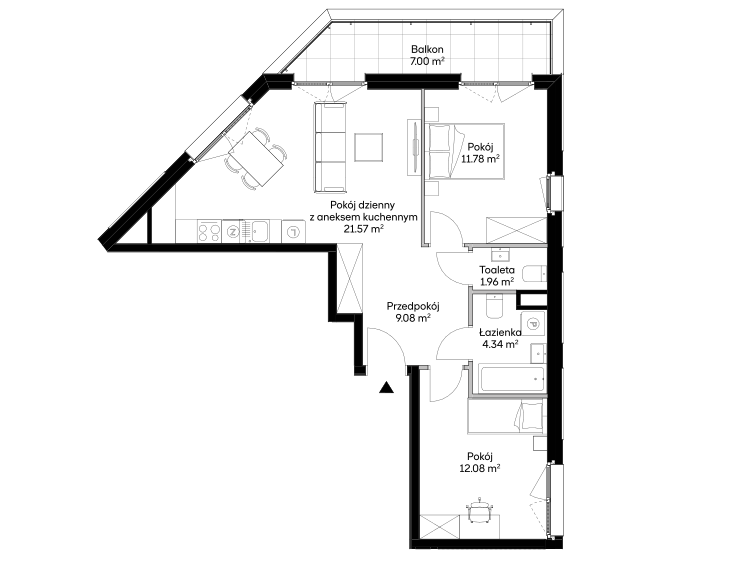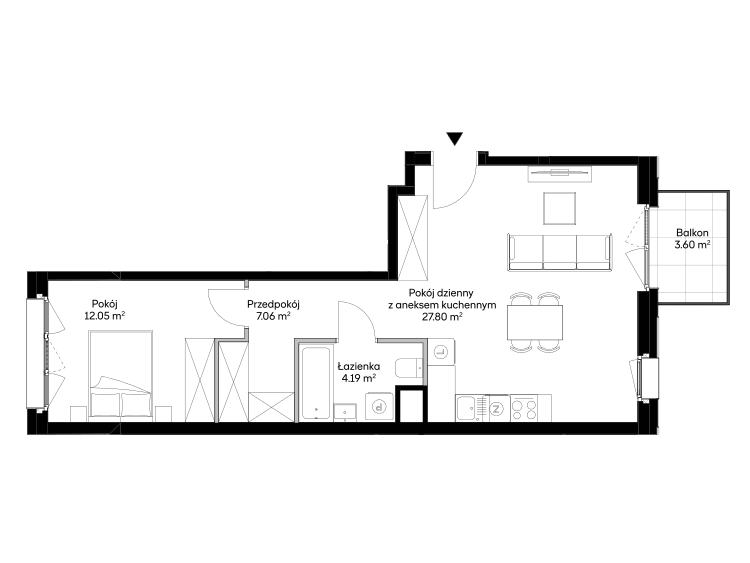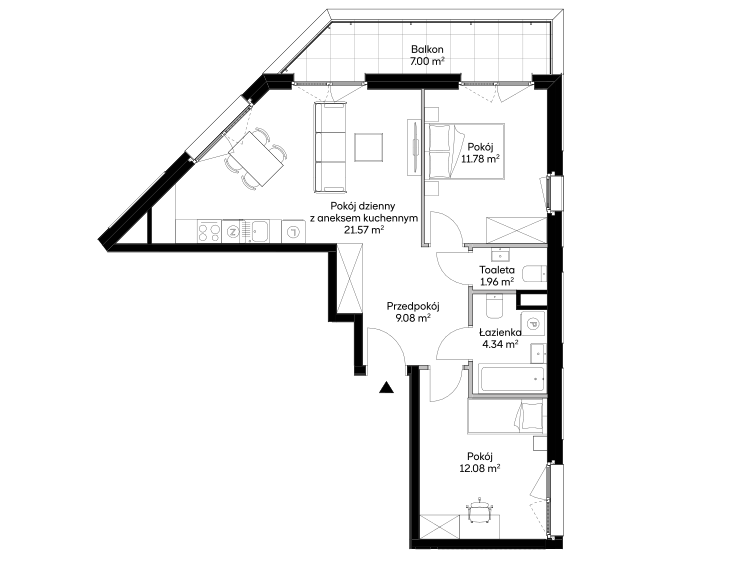
The Mogilno Avant-garde

Kraków, Prądnik Czerwony, 126 Mogilska Street

Ask for a quote tailored to your needs

Send an enquiry
Hello, I would like some information about the Awangarda development
Mogilska and similar ones. Please get in touch.
+48 12 277 31 00 Mon–Fri 9.00 – 17.00
Number of rooms

Area

m2
m2
32 m2 150 m2

Price per m²

18,198 zł 25,376 zł

Price

636,700 zł 3,758,000 zł

Floor

Additional features

Selected filters
Edit filters
All flats

Click on the venue of your choice to view detailed prices and send an enquiry

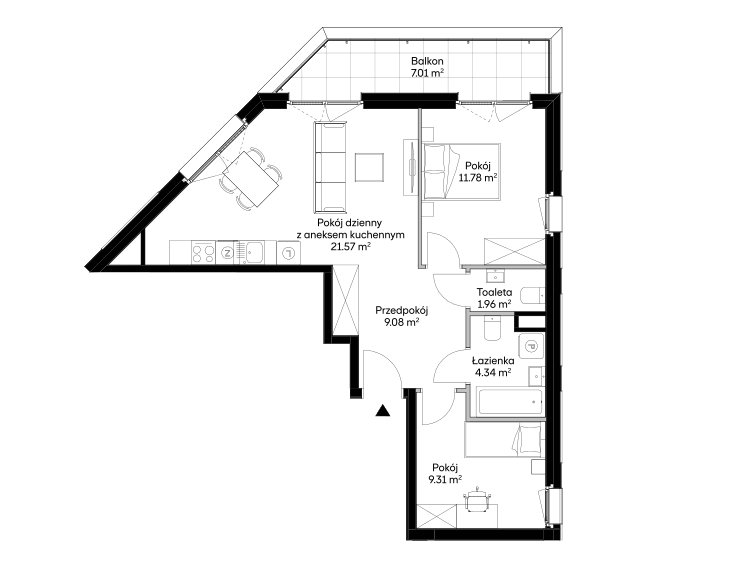
Status Number Rooms Area Floor Development Floor plan Price
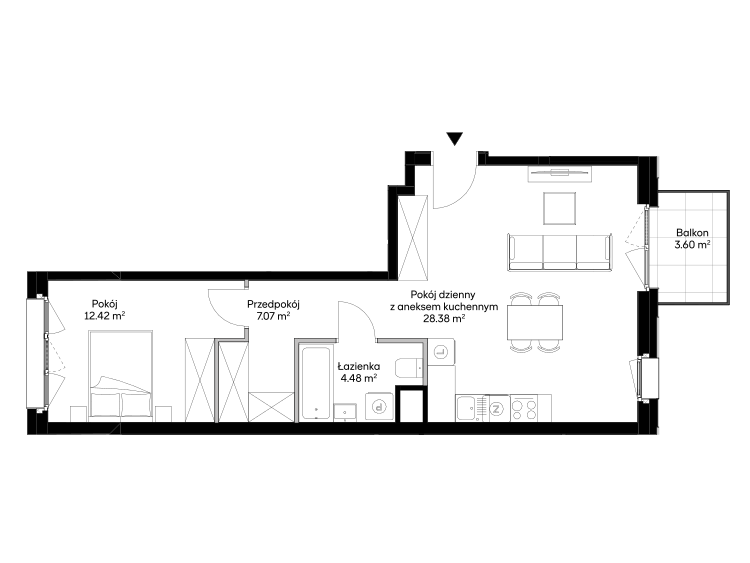
Available 3 58.04 m2 1 Awangarda Mogilska 1
1,065,600 zł
Available 2 50.65 m2 1 Awangarda Mogilska 1
935,700 zł
Available 3 60.81 m2 2 Awangarda Mogilska 1
1,127,900 zł
Available 2 51.10 m2 2 Awangarda Mogilska 1
960,300 zł
Available 3 60.81 m2 3 Awangarda Mogilska 1
1,134,400 zł
Available 2 52.35 m2 3 Awangarda Mogilska 1
985,800 zł
Description

Urban atmosphere, nature nearby, and culture within reach







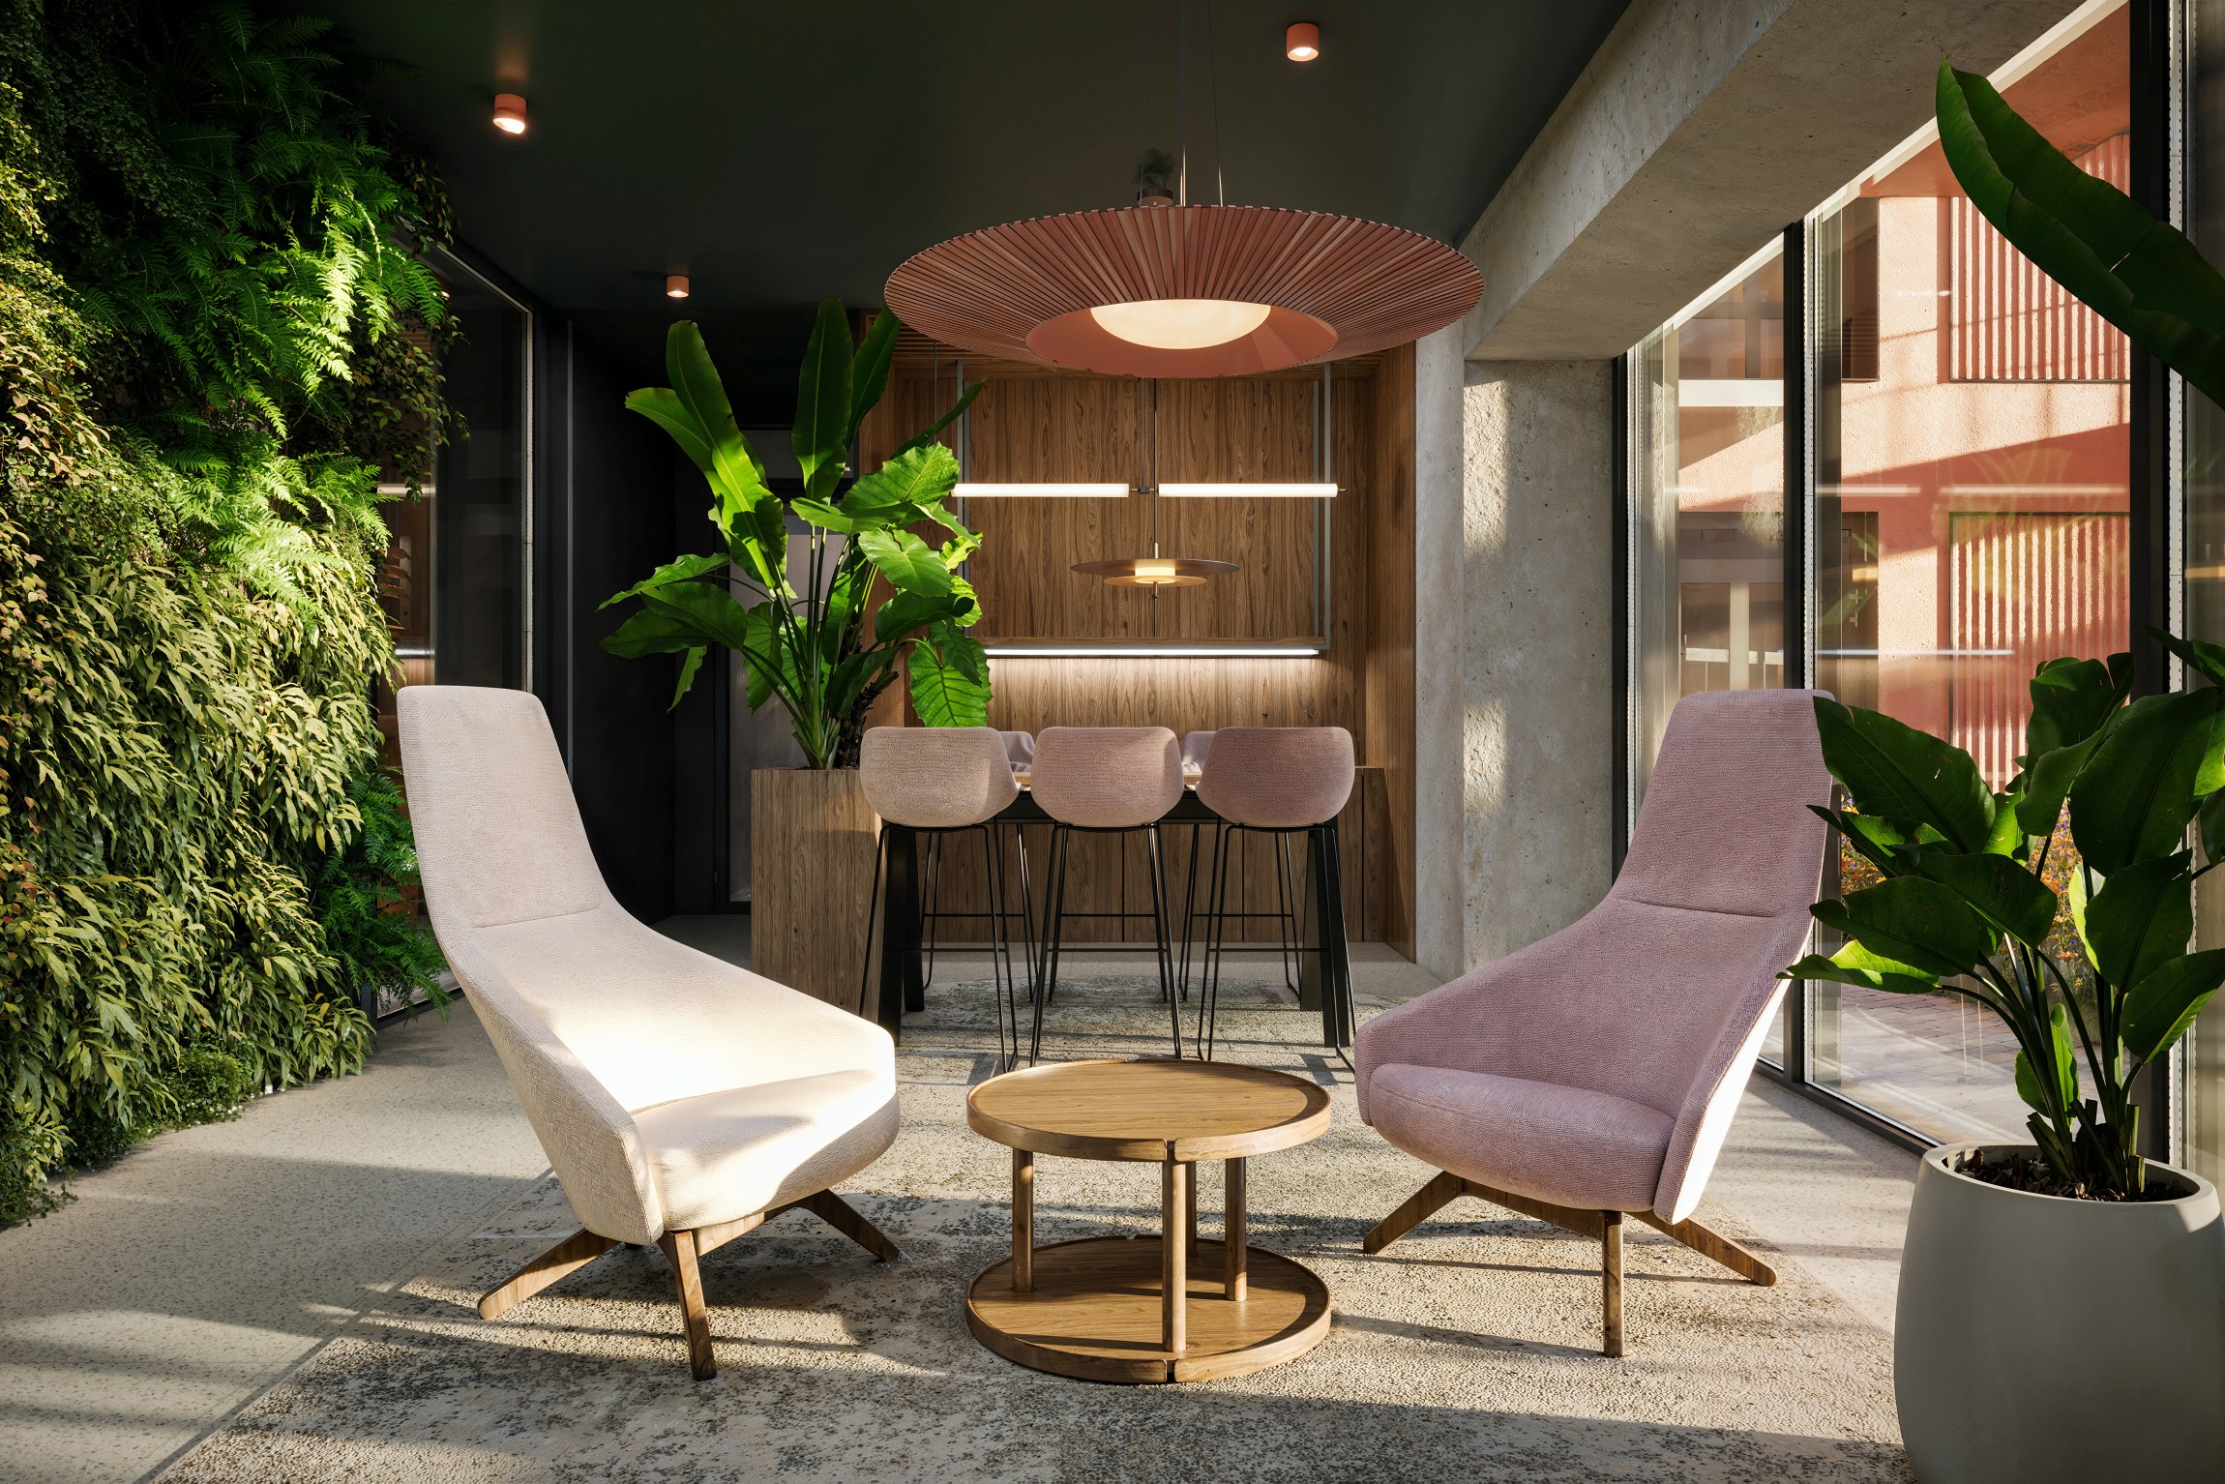
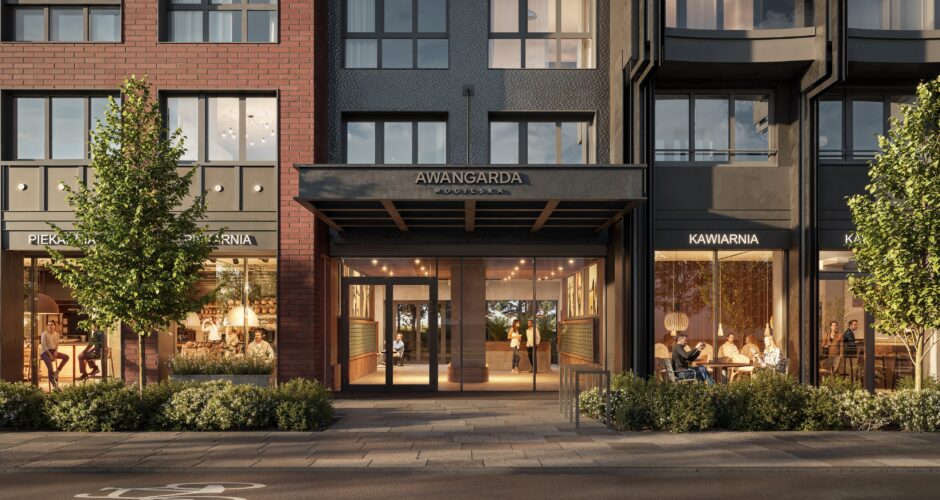
Industrial architecture on the site of a former grain depot – Awangarda Mogilska in Kraków is a unique residential development, whose original architecture lends an industrial, loft-style character and a slender silhouette to this extraordinary building. This project, with its metropolitan feel, is being developed on Mogilska Street and will centre around an internal, green patio, offering 278 flats and 6 commercial premises in the first phase. The project was designed by architects from the highly regarded Kraków-based practice B2 Studio.





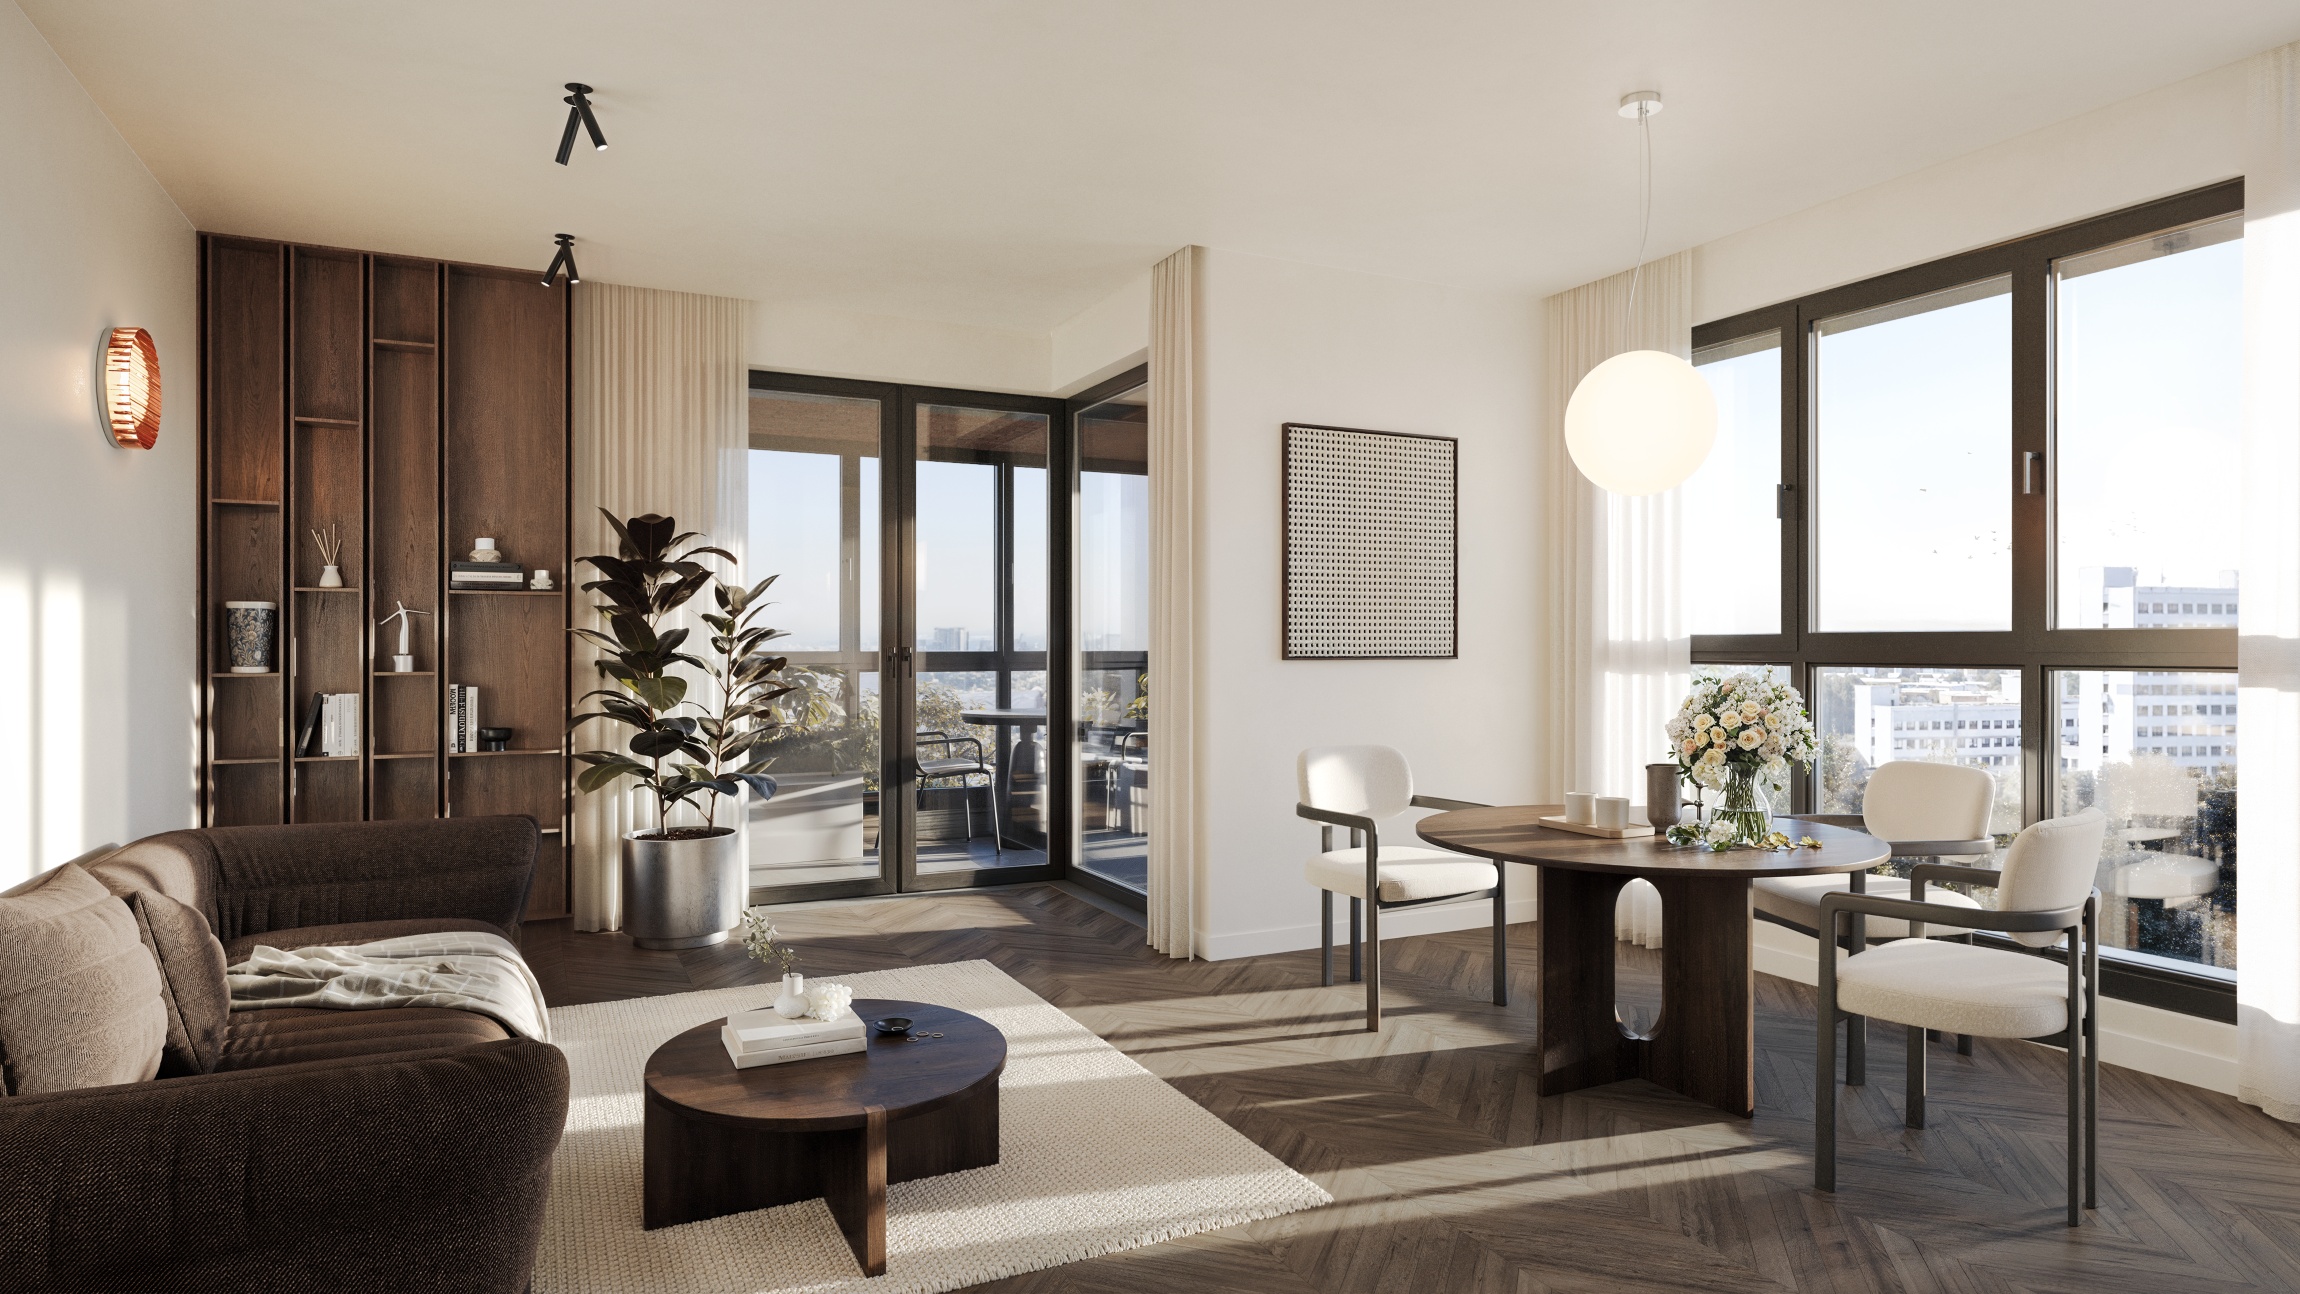
The building’s unique, cascading layout, terraces, balconies and loggias, together with its tall windows, will provide residents with optimal access to natural light and, from the upper floors, views of the city skyline and Wawel, 2.5 km away. The architectural solutions employed by the designers of Awangarda Mogilska will create the impression of neighbouring buildings with varied styles, heights, shapes and façade colours – in shades of black, red and sandstone.

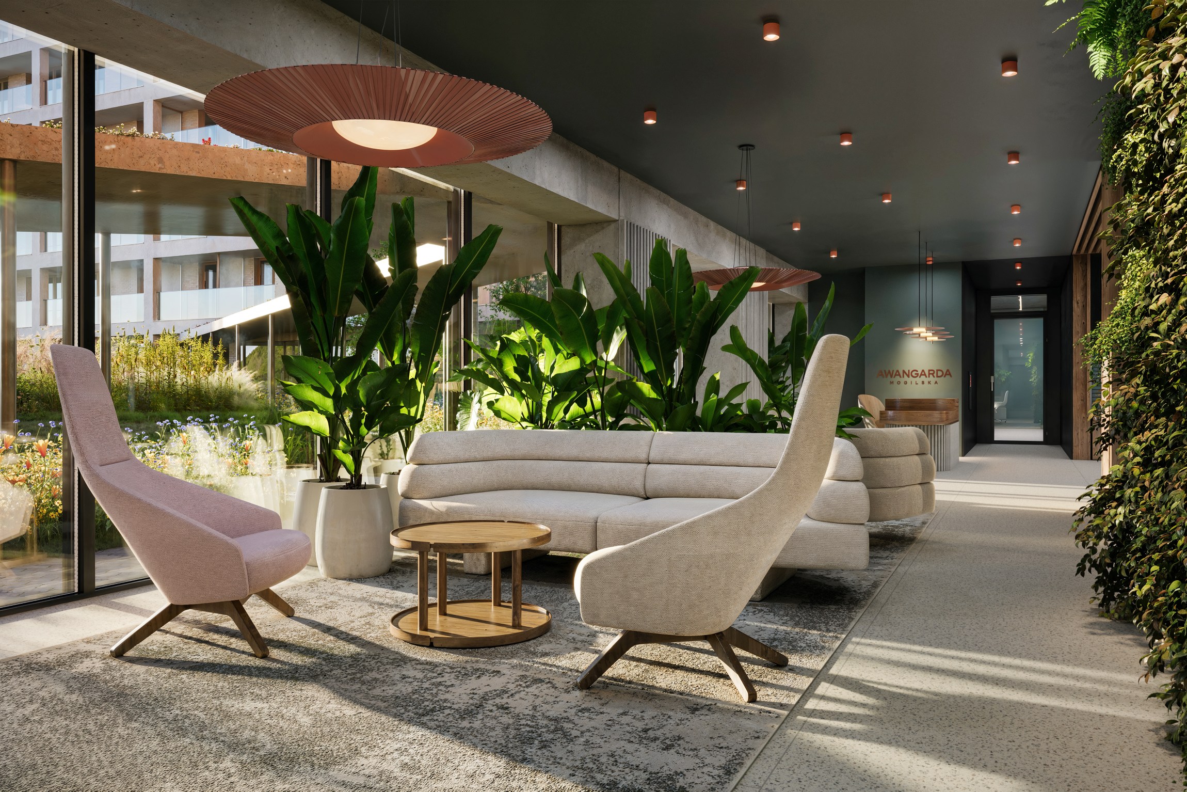
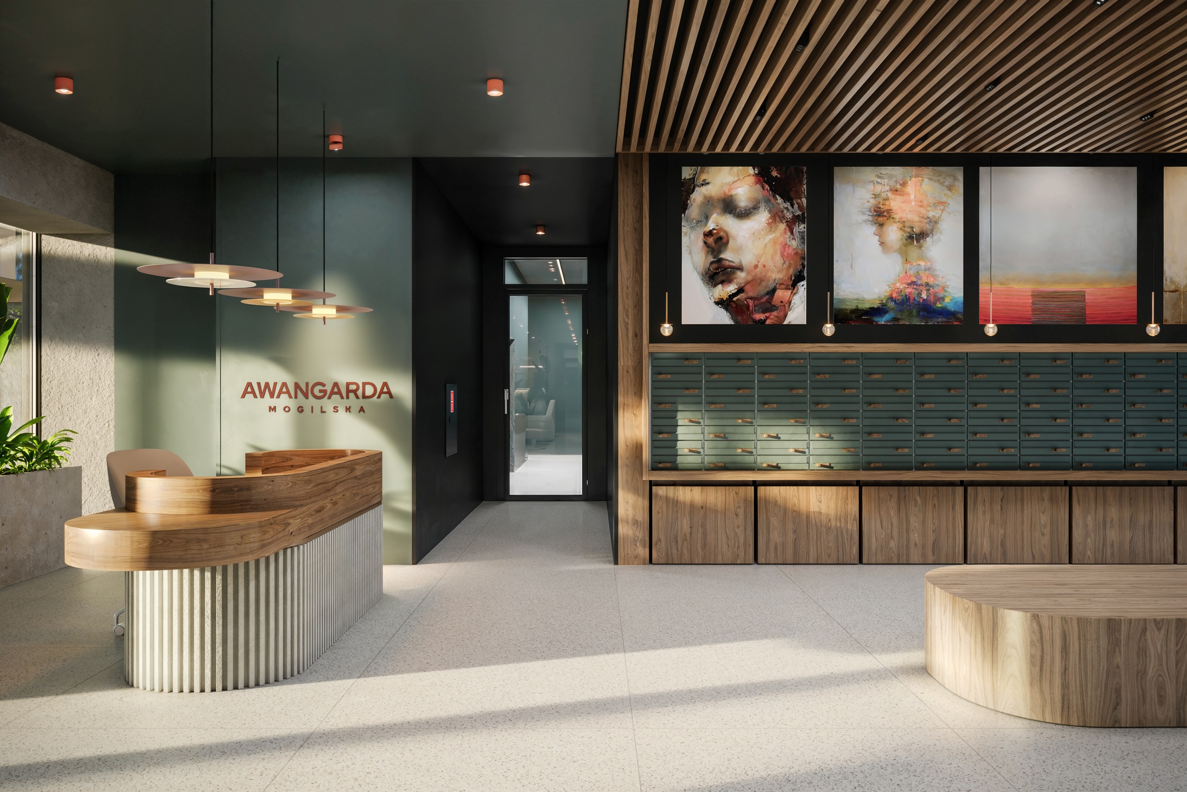
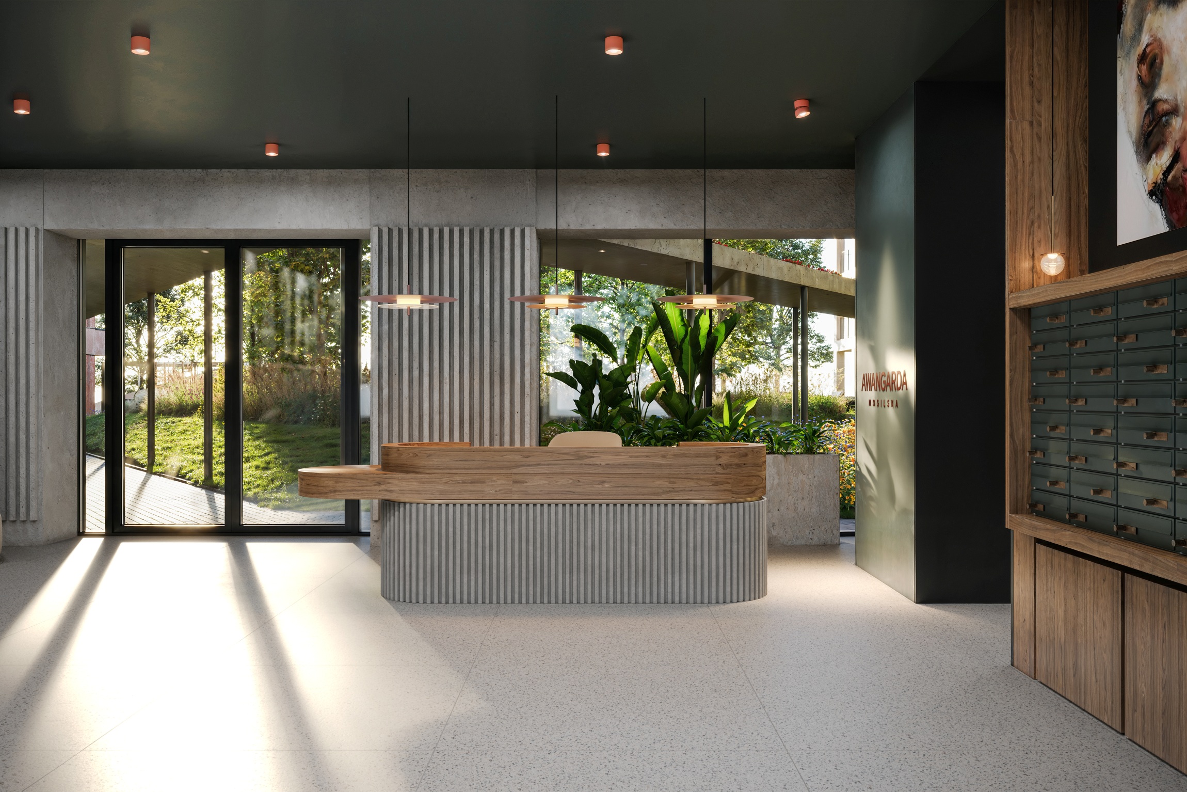
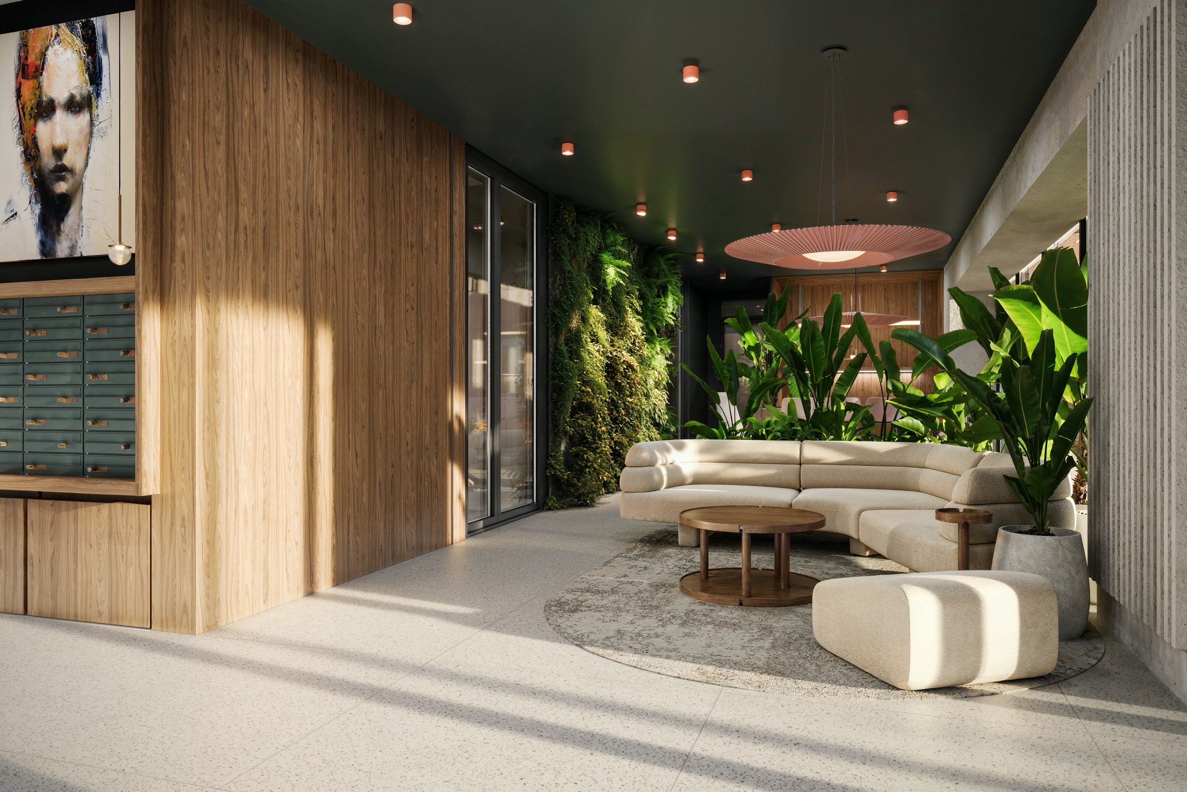
Residents will have access to a three-level underground car park, which will also feature charging points for electric vehicles, as well as three bicycle storage rooms. The designers have ensured that residents’ needs are met both in the carefully planned flats and within the communal areas. Future residents will have easy access to storage lockers on the same floors as their flats, whilst the building’s entrance will be enhanced by a mini art gallery in the lobby.

Project Details
Apartment area 27 – 175 m²
Number of rooms 1 – 6
Number of floors 14
Commercial premises 6
Completion date Second quarter of 2028

Construction Phases

Sales launch

Sales of flats are now underway.

Construction start

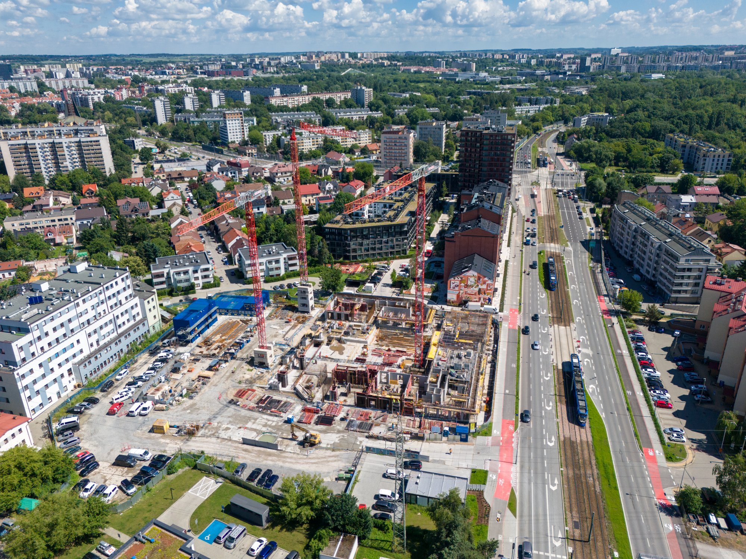
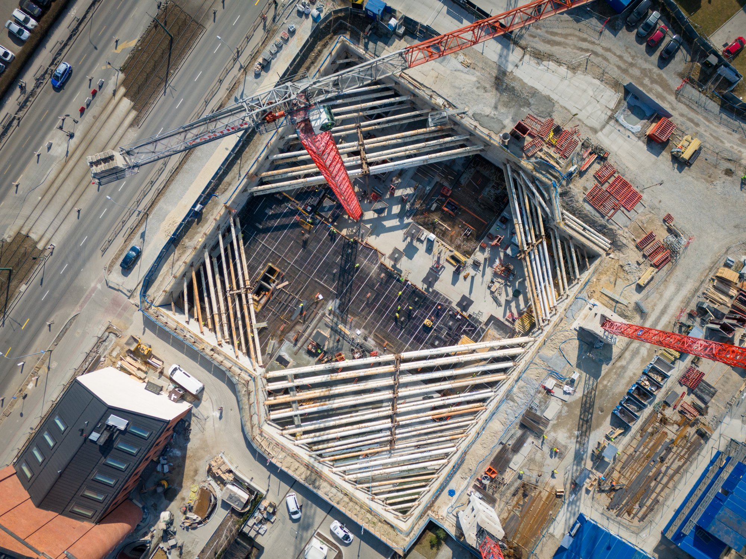
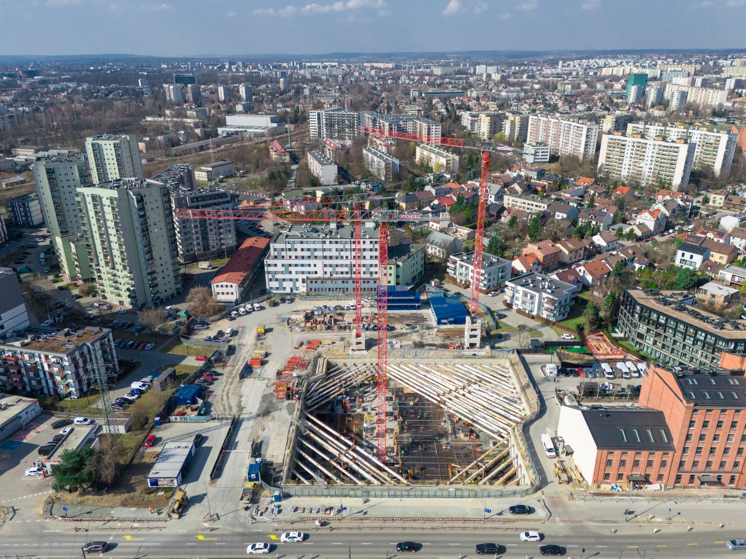
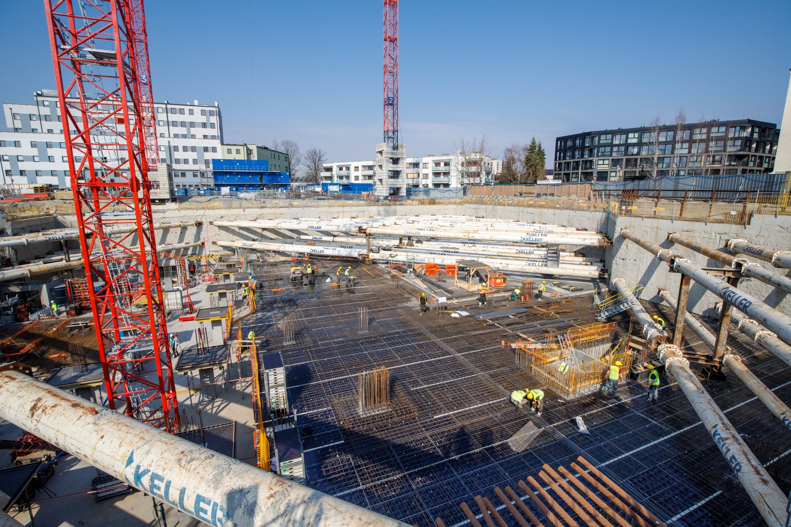
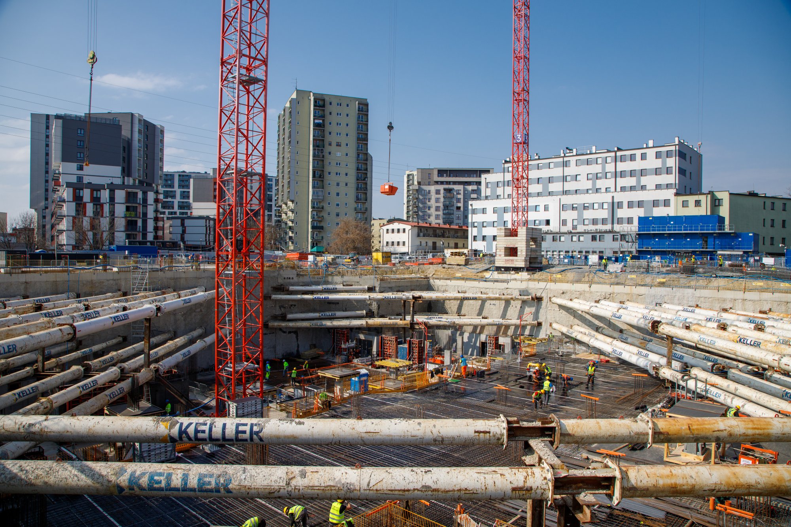
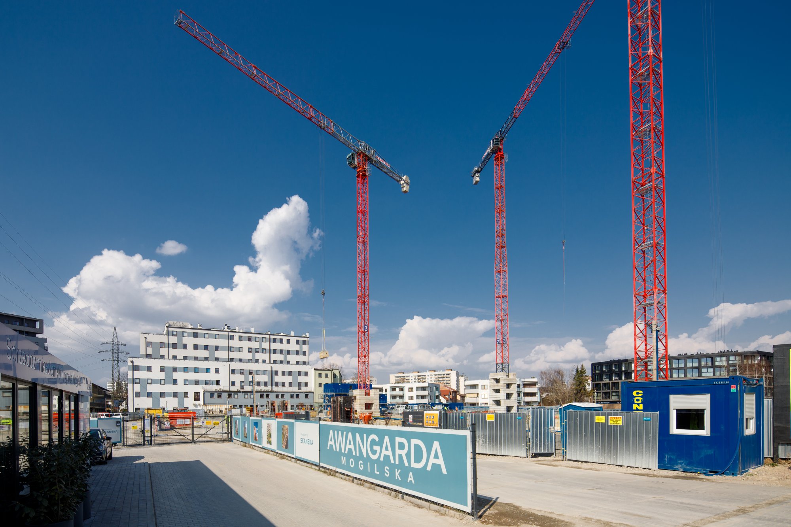
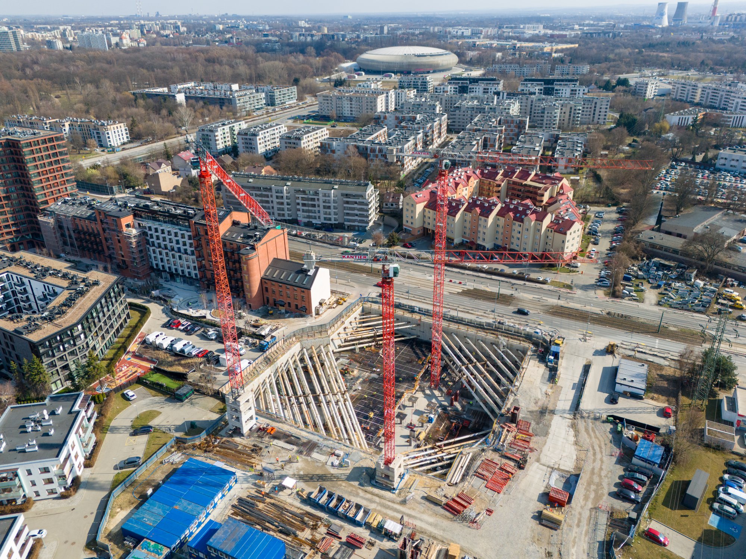
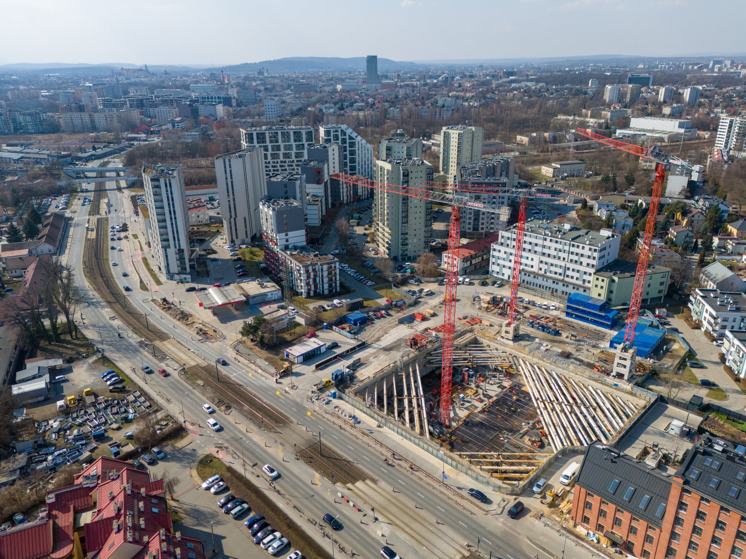
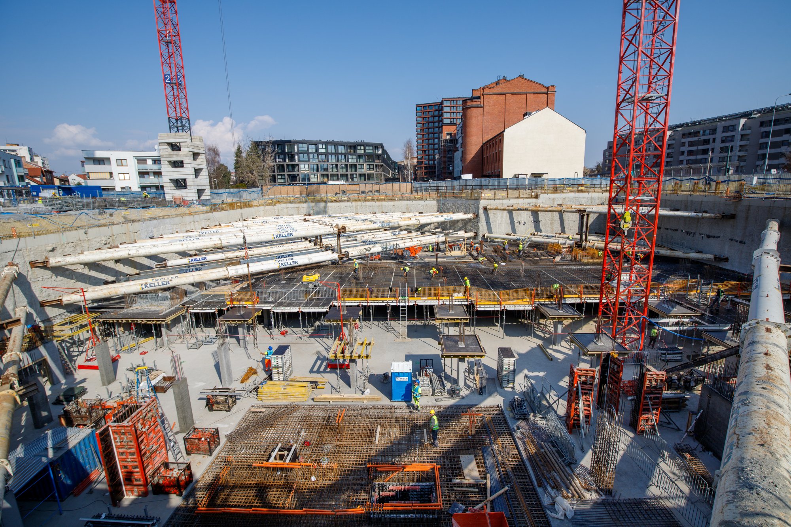
Once the legal requirements have been met, inspections carried out and the design documentation finalised, construction of your new flat begins. At this stage, the building site is prepared, the building lines are marked out and we start excavating for the foundations.

‘Zero state’

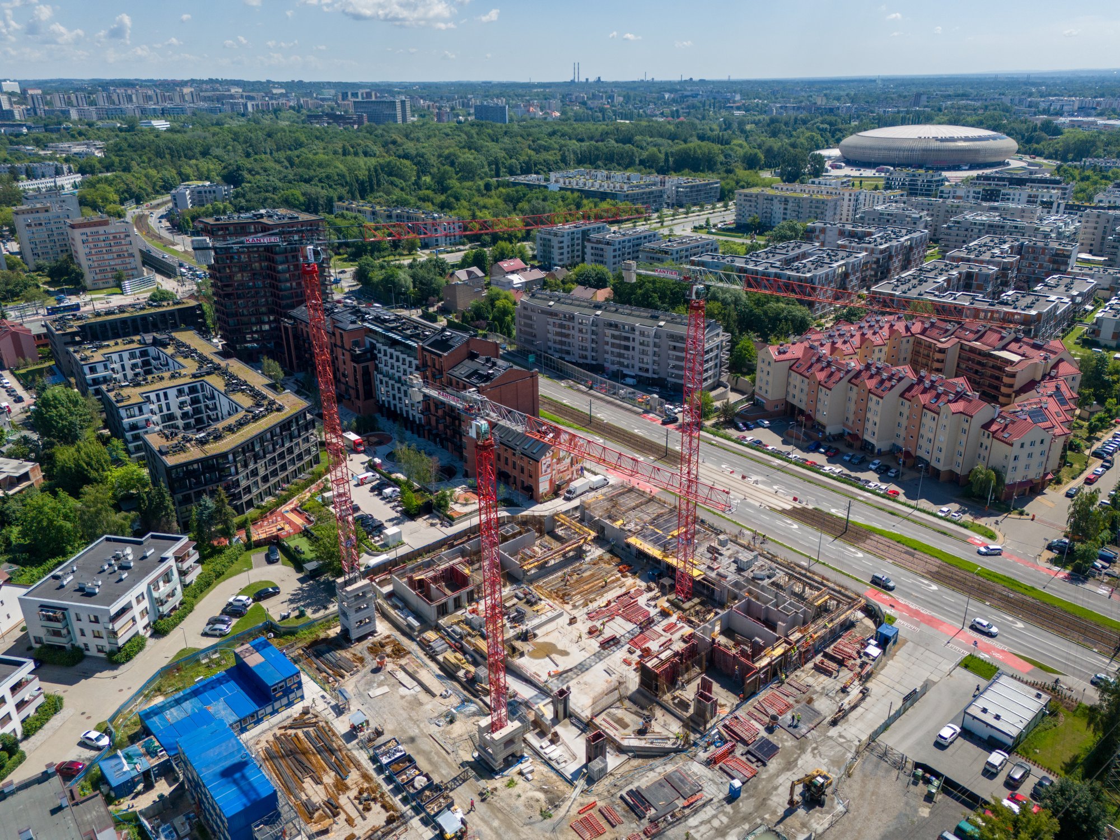
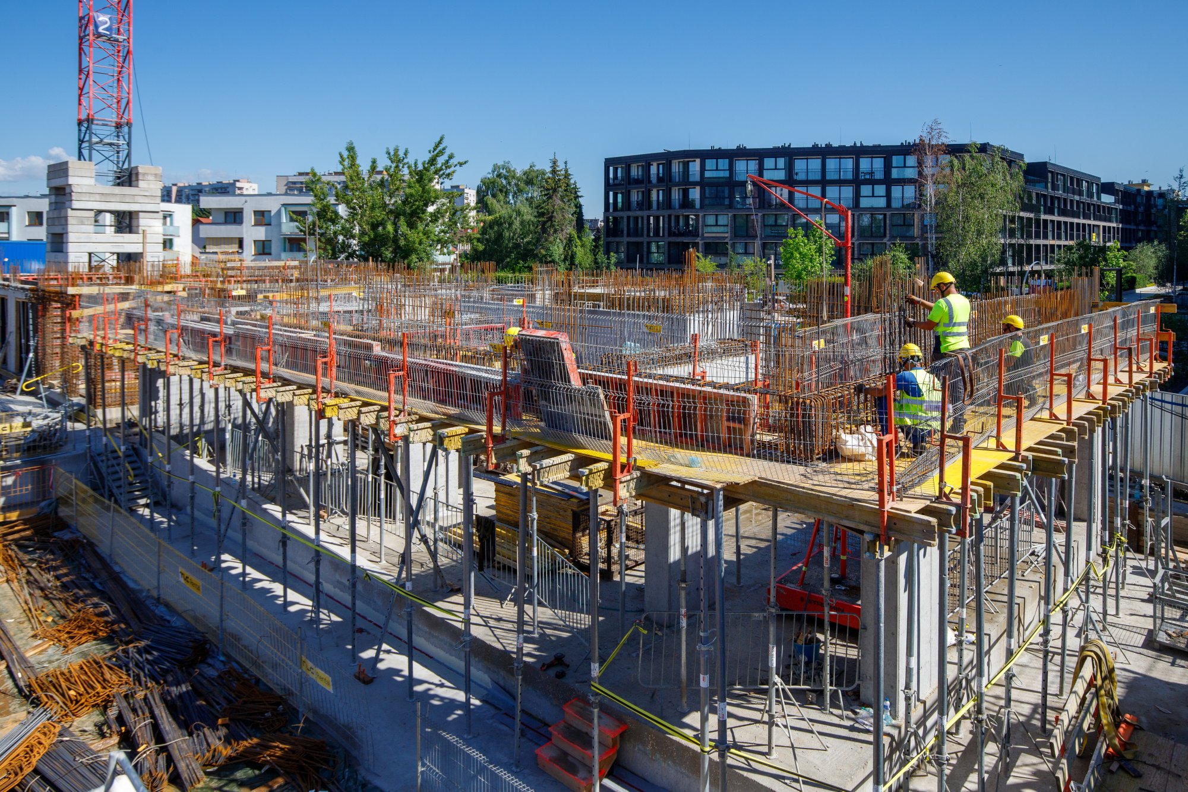
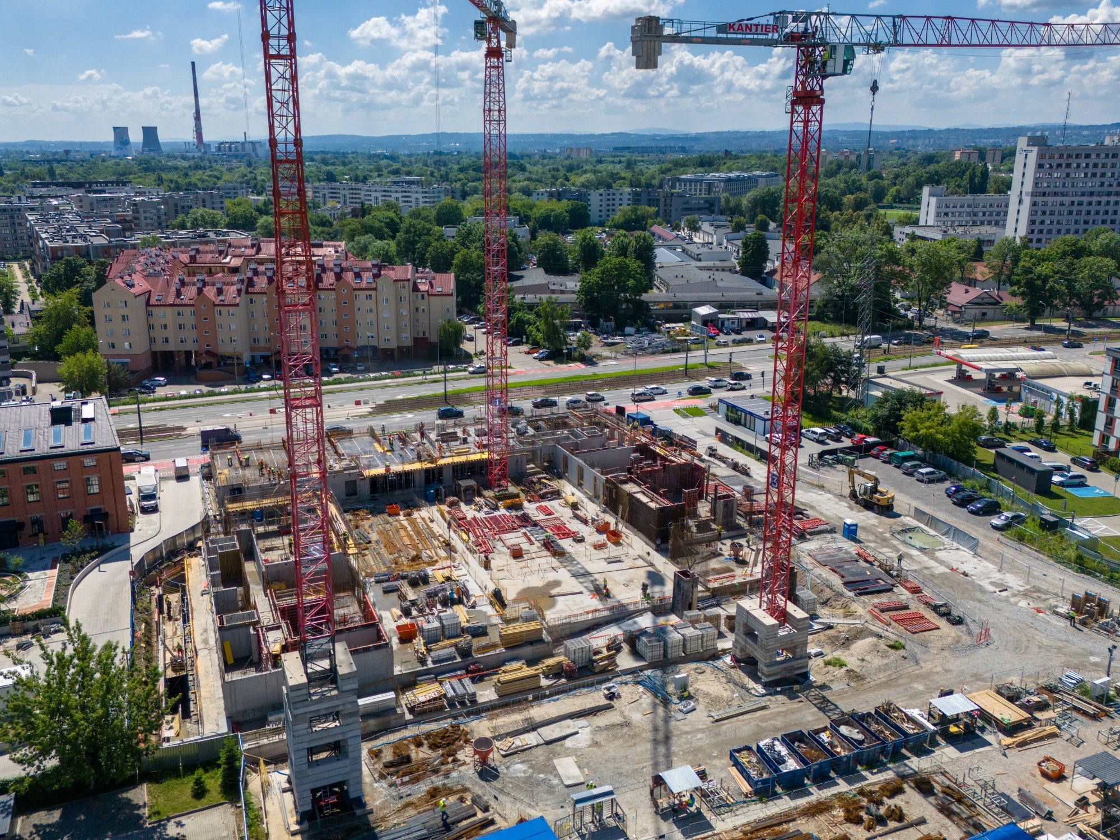
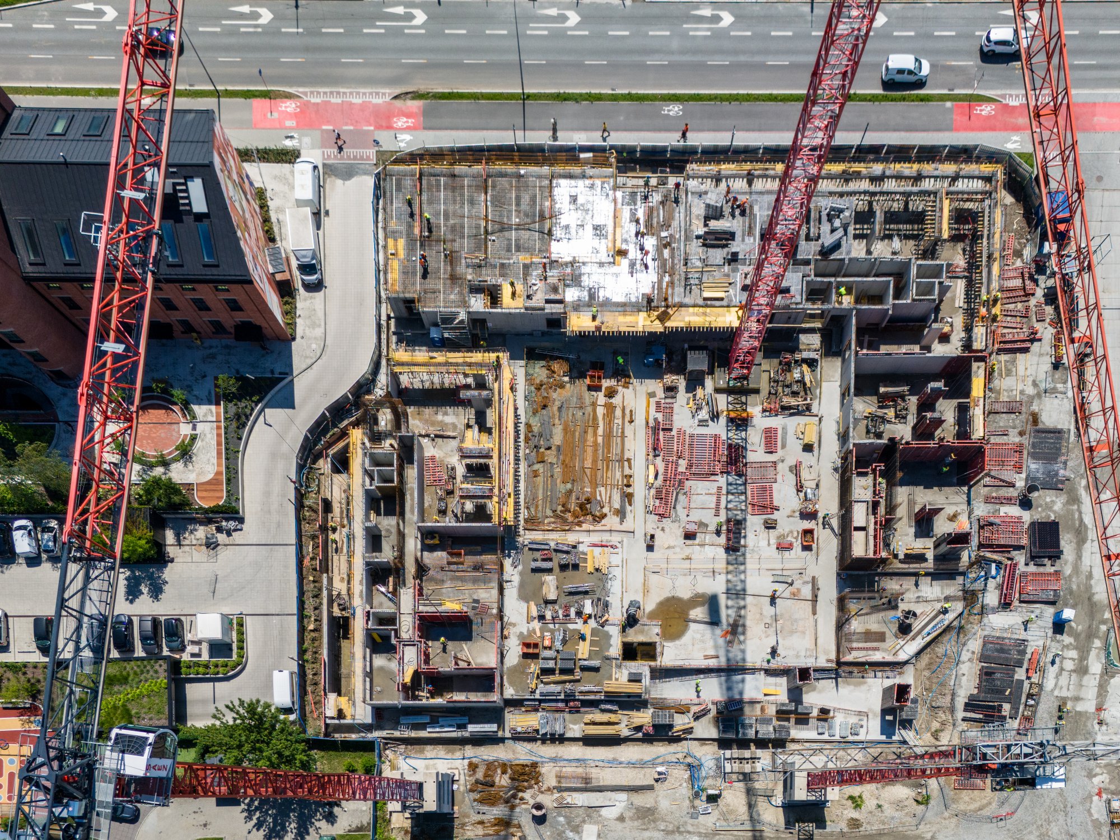
The moment when the building ‘rises from the ground’. Every day, you’ll be able to watch the work progress and see the floors being added at a rapid pace. Concrete is being poured, and the formwork and reinforcement for the floor slab are being installed.

Shell open stage

At this stage, we are constructing the buildings and fitting their roofs.

Shell closed stage

At this stage, windows have been installed, external walls constructed, and finishing works commence.

Occupancy permit

At this stage, the works on both the buildings and the surrounding area have been completed. It is now time for inspections to be carried out by, amongst others, the Fire Service, the Sanitary and Epidemiological Station and the District Building Control Inspectorate (PINB). If there are no objections, an occupation permit is issued.

Handing over the keys to customers

Benefits

Sustainable solutions

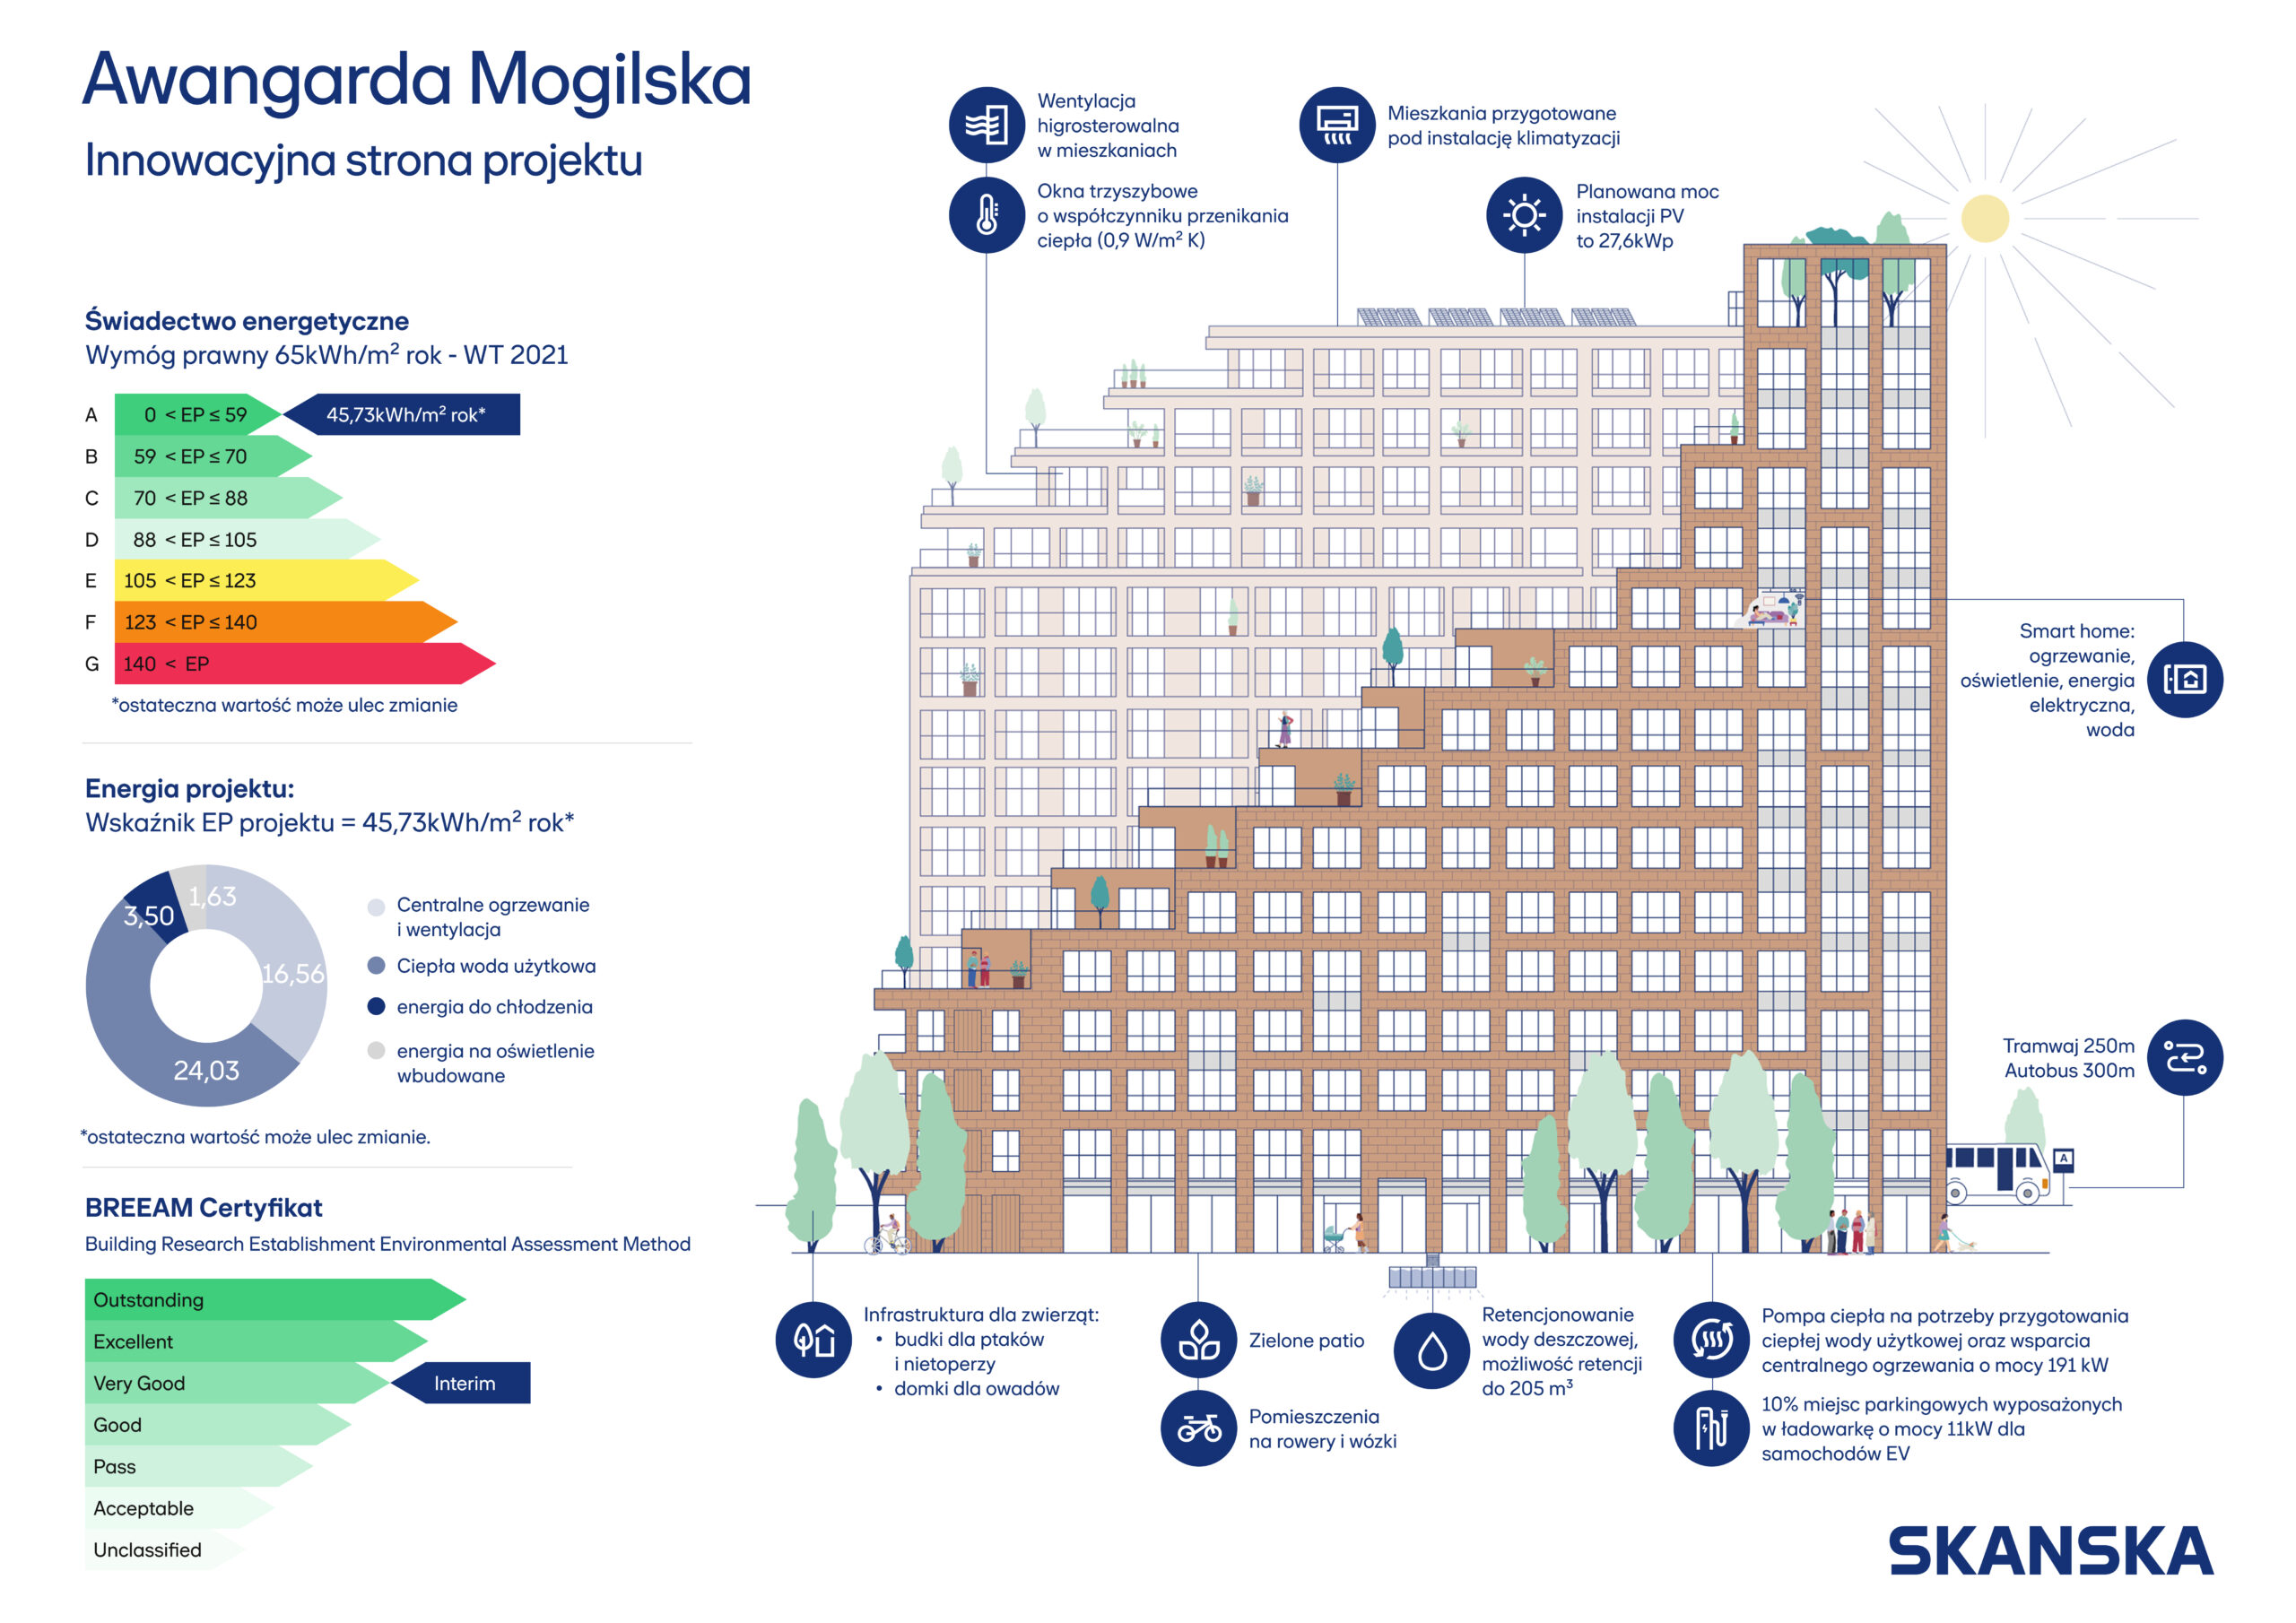
Awangarda Mogilska incorporates a wide range of sustainable solutions that protect the environment whilst reducing operating costs. It is Skanska’s first residential project in Kraków to feature energy-efficient photovoltaic panels and a heat recovery system using heat pumps to supply hot water. Future residents will also benefit from anti-smog filters.

The building will feature contactless access control, whilst each flat will be fitted with the Appartme smart home system. This enables residents to control home systems and appliances remotely — such as adjusting room temperatures — and to better monitor and manage energy use and utility costs.

Our aim is for Awangarda Mogilska to achieve a BREEAM certification at the ‘Very Good’ level, confirming the use of environmentally friendly and energy-efficient solutions that enhance residents’ comfort and promote responsible energy consumption.

Key features

Smart home system as standard
BREEAM certification
Photovoltaic panels
Contactless access control
Anti-smog filters

Location

The excellent location of Awangarda Mogilska, convenient access to public transport, and its proximity to nature are the estate’s greatest assets. Its residents can reach Planty Park and the area around Kraków’s Main Square by tram in literally about 10 minutes. The estate will be built within a short walk of the Tauron Arena, whilst also being close to one of the city’s most attractive green spaces – Lotników Park.

The area has no shortage of public buildings and community facilities, such as schools, healthcare centres and sports centres (including a swimming pool), as well as shopping centres, shops, restaurants and cafés. The housing estate is being built on the site of a former grain mill, whose historical presence is emphasised by the heritage-rich neighbourhood. Consequently, the original architecture will draw on the site’s industrial heritage, whilst the project’s name will reflect the tradition of the avant-garde.

Key features

Well-developed surrounding infrastructure
Convenient public transportation
Close to Park Lotników
Downloads
3D model
Location
Filter map
Clear filters

Send an enquiry

    Thank you for your interest in our offer. Please get in touch – we’ll be happy to answer any questions you may have.

    Enquiry details:

    Add items from your Favourites to your enquiry:


    Enquiry sent!

    Thank you, we have received your enquiry. One of our advisers will contact you via the email address or telephone number you have provided.

    OK

    Sales office

    Awangarda Mogilska

    Please feel free to make an appointment to visit our sales office.

    124 Mogilska Street, Kraków

    Mon–Fri 9.00 – 17.00
    Send an enquiry